Skip main navigation
Off market
Street View
  • $600,900

    2220 N Williamsgate Ct, Wichita, KS 67228

    4beds
    3baths
    3,849sqft
    Townhouse
    Built in 2006
    0.36 Acres Lot
    $600,900 Zestimate®
    $156/sqft
    $2,675 Estimated rent

    Home value

    $600,900

    $565,000 - $637,000

    $2,675/mo

    Zestimate® history
    Loading
    Loading...

    Owner options

    List your home for rent

    $2,675/mo

    Rent Zestimate®

    Find your next renter with Zillow Rental Manager. Plus, with online applications, you can quickly screen prospective tenants – for free.

    Learn more

    $2,675/mo

    Rent Zestimate®

    Refinance and save

    $3,196/mo

    Est. payment

    Refinancing to a lower rate could help reduce your monthly payments and save thousands over the life of the loan.

    See today's rates

    $3,196/mo

    Est. payment

    Explore your selling options

    Work with a Zillow partner agent

    Leverage their expertise and Zillow's premium Showcase listings to get your home seen by more buyers.

    Get started

    List with your own agent

    Get your home in front of millions of buyers by listing it on Zillow.

    Learn how to do it

    Sell it yourself

    Take full control of how buyers see your home on Zillow by listing For Sale by Owner (FSBO).

    List your home

    What's special

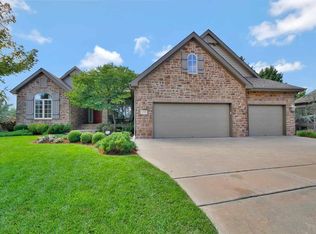
    The location and quality that this patio home offers is a great opportunity for someone looking for a slower pace lifestyle and a private treed backyard. Rarely will you find the quality of design and attention to detail that is seen through out this home. Covered front porch and lovely landscaping will catch your eye when arriving at the home. The open floor plan offers a formal eating space, family room with gas fireplace, a fully appointed kitchen with an eating area, walk-in pantry, oversized granite island, plus an exceptional amount of cabinetry. Off the kitchen eating area there is a screened composite deck for quiet relaxation. The spacious master suite with beautiful crown molding is located on the main floor. Master bath offers a separate tub and walk-in shower. The large master suite closet has extra seasonal hanging space. An additional bedroom and bath are also found on the main floor. Finished walk-out/ view-out basement has a family room, gas fireplace, rec/game room, 2 bedrooms, a bath and a wet bar, and exceptional storage space. Home owners have added 14 large trees for a wonderful feeling of being out and away from it all. All windows on the on the back side of the home look out into the trees. There is a well and sprinkler system. Pictures speak a thousand words so take the time to view the pictures and see for yourself how wonderful this home is. Owners also upgraded to granite counters. All information is deemed reliable but not guaranteed.

    This property is off market, which means it's not currently listed for sale or rent on Zillow. This may be different from what's available on other websites or public sources.

    Facts & features

    Interior

    Bedrooms & bathrooms
    • Bedrooms: 4
    • Bathrooms: 3
    Heating
    • Forced air, Gas
    Cooling
    • Central
    Appliances
    • Included: Dishwasher, Garbage disposal, Range / Oven
    Features
    • Basement: Finished
    • Has fireplace: Yes
    Interior area
    • Total interior livable area: 3,849 sqft

    Property

    Parking
    • Total spaces: 3
    • Parking features: Garage - Attached
    Features
    • Exterior features: Stucco, Wood, Cement / Concrete
    Lot
    • Size: 0.36 Acres
    Details
    • Parcel number: 087111020340106800

    Construction

    Type & style
    • Home type: Townhouse
    Materials
    • Frame
    • Foundation: Other
    • Roof: Other
    Condition
    • Year built: 2006

    Community & neighborhood

    Location
    • Region: Wichita

    HOA & financial

    HOA
    • Has HOA: Yes
    • HOA fee: $50 monthly

    Price history

    DateEventPrice
    3/14/2014Sold--
    Source: SCKMLS as distributed by MLS GRID #353555 Report a problem
    6/11/2013Listed for sale$429,900$112/sqft
    Source: Keller Williams Signature Partners, LLC #353555 Report a problem
    7/10/2007Sold--
    Source: SCKMLS as distributed by MLS GRID #201929 Report a problem

    Public tax history

    YearProperty taxesTax assessment
    2025$9,595 +10.6%$66,609 +13.7%
    2024$8,675 -1.5%$58,570
    2023$8,804 +16.8%$58,570
    2022$7,537 -0.2%--
    2021$7,553 -1%--
    2020$7,628 -1.9%$46,254
    2019$7,778 -4.1%$46,254 -3.6%
    2018$8,108 +0%$47,990
    2017$8,106 +109%--
    2016$3,878 -49%--
    2015$7,603 +11.6%--
    2014$6,811 --
    2013-- --
    2012-- --
    2011-- $40,250
    2008-- $40,250 -14.6%
    2007-- $47,104 +1364.7%
    2006-- $3,216

    Find assessor info on the county website

    Neighborhood: 67228

    Nearby schools

    GreatSchools rating
    Schools provided by the listing agent
    • Elementary: Wheatland
    • Middle: Andover
    • High: Andover

    Source: The MLS. This data may not be complete. We recommend contacting the local school district to confirm school assignments for this home.

    Get pre-qualified for a loan
    At Zillow Home Loans, we can pre-qualify you in as little as 5 minutes with no impact to your credit score.

    An equal housing lender. NMLS #10287.

    Sell for more on Zillow
    Get a Zillow Showcase℠ listing at no additional cost and you could sell for .
    $600,900
    2% more
    +$12,018
    With Zillow Showcase(estimated)
    $612,918