Skip main navigation
Sold for $399,800
  • $399,800

    2220 Napone Ln, Minneola, FL 34715

    4beds
    1,932sqft
    Single Family Residence
    Built in 2017
    5,999 Square Feet Lot
    $399,800 Zestimate®
    $207/sqft
    $2,450 Estimated rent

    Home value

    $399,800

    $380,000 - $420,000

    $2,450/mo

    Zestimate® history
    Loading
    Loading...

    Owner options

    List your home for rent

    $2,450/mo

    Rent Zestimate®

    Find your next renter with Zillow Rental Manager. Plus, with online applications, you can quickly screen prospective tenants – for free.

    Learn more

    $2,450/mo

    Rent Zestimate®

    Refinance and save

    $2,730/mo

    Est. payment

    Refinancing to a lower rate could help reduce your monthly payments and save thousands over the life of the loan.

    See today's rates

    $2,730/mo

    Est. payment

    Explore your selling options

    Work with a Zillow partner agent

    Leverage their expertise and Zillow's premium Showcase listings to get your home seen by more buyers.

    Get started

    List with your own agent

    Get your home in front of millions of buyers by listing it on Zillow.

    Learn how to do it

    Sell it yourself

    Take full control of how buyers see your home on Zillow by listing For Sale by Owner (FSBO).

    List your home

    What's special

    Elegant granite countertopsCost-efficient gas stoveImpressive curb appealZero-entry pool with cabanasWalk-in master closetGenerous counter spaceSplash zone
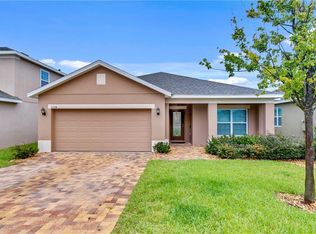
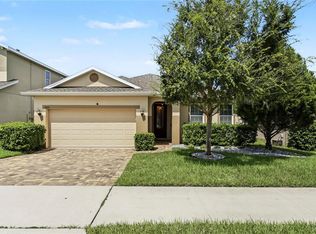
    2220 Napone lane Minneola Florida. Offering a meticulously maintained home in the Rolling Hills of Minneola Florida. Located 30 miles west of Orlando, and 5 minutes from the Florida Turnpike exit 278, which makes an easy commute to Orlando’s theme parks and coastal beaches. Why wait to build when you can move into this pristine move-in-ready home with 1,932 sq. ft. of living space, built in 2017, featuring 4 bedrooms, 2 bathrooms. Brand new luxury vinyl flooring, new paint inside and out, fenced private back yard. Located in the highly desirable Ardmore Reserve community with LOW HOA fees, currently $74 per month giving residents resort-style amenities, including a zero-entry pool with cabanas, a splash zone, and playground. Ardmore Reserve is both a gas and electric utility community with no CDD and zoned with A-rated schools. This one-story home offers modern luxury and timeless comfort, open living spaces designed for both entertaining and everyday comfort. Cost-efficient gas stove, gas water heater, and laundry room wired for electricity and plumbed for gas. Features include 9-foot ceilings, a cathedral ceiling in the kitchen, and an open living room. The kitchen has all stainless steel GE appliances, custom tile backsplash, elegant granite countertops, 42-inch espresso cabinetry with crown molding, generous counter space, and a layout that flows seamlessly into the dining and living areas, perfect for everything from casual dinners to hosting friends and family.The master bedroom is private in this split plan home, it has a spa-like bath with a soothing “jetted tub”and a walk-in master closet. Buyers' responsibility to verify all information. 2220 Napone lane Minneola Florida is the home you've been waiting for. Schedule your showing today!!! Take advantage NOW where Seller may contribute up to $10,000 {“TEN THOUSAND DOLLARS”} towards a buyer's interest rate buydown and/or closing costs to a pre-approved buyer, so call today!

    Zillow last checked:

    Listing updated:

    Listed by:

    Matt Buttner 352-385-7636,

    LIST NOW REALTY, LLC 352-385-7636

    Bought with:

    Matt Buttner, 3248540

    LIST NOW REALTY, LLC

    Source: Stellar MLS,MLS#: G5104213MLS LogoOriginating MLS: Lake and Sumter

    Facts & features

    Interior

    Bedrooms & bathrooms
    • Bedrooms: 4
    • Bathrooms: 2
    • Full bathrooms: 2
    Rooms
    • Room types: Family Room, Great Room, Utility Room
    Primary bedroom
    • Features: Bath With Whirlpool, Ceiling Fan(s), Dual Sinks, Walk-In Closet(s)
    • Level: First
    • Area: 168 Square Feet
    • Dimensions: 14x12
    Kitchen
    • Features: Breakfast Bar, Pantry, Granite Counters
    • Level: First
    • Area: 132 Square Feet
    • Dimensions: 12x11
    Living room
    • Features: Ceiling Fan(s)
    • Level: First
    • Area: 322 Square Feet
    • Dimensions: 23x14
    Heating
    • Central, Electric
    Cooling
    • Central Air
    Appliances
    • Included: Dishwasher, Disposal, Exhaust Fan, Gas Water Heater, Microwave, Range, Refrigerator
    • Laundry: Laundry Room
    Features
    • Cathedral Ceiling(s), Ceiling Fan(s), High Ceilings, Kitchen/Family Room Combo, Living Room/Dining Room Combo, Open Floorplan, Primary Bedroom Main Floor, Solid Surface Counters, Solid Wood Cabinets, Split Bedroom, Stone Counters, Thermostat, Walk-In Closet(s)
    • Flooring: Luxury Vinyl, Porcelain Tile
    • Doors: Sliding Doors
    • Windows: Blinds
    • Has fireplace: No
    Interior area
    • Total structure area: 2,440
    • Total interior livable area: 1,932 sqft

    Property

    Parking
    • Total spaces: 2
    • Parking features: Driveway, Garage Door Opener, Ground Level, Open
    • Attached garage spaces: 2
    • Has uncovered spaces: Yes
    • Details: Garage Dimensions: 21x21
    Features
    • Levels: One
    • Stories: 1
    • Patio & porch: Patio
    • Exterior features: Irrigation System, Sidewalk
    • Fencing: Fenced,Vinyl
    • Has view: Yes
    • View description: City
    Lot
    • Size: 5,999 Square Feet
    • Features: City Lot, Level, Above Flood Plain
    • Residential vegetation: Mature Landscaping
    Details
    • Parcel number: 082226030100011400
    • Special conditions: None

    Construction

    Type & style
    • Home type: SingleFamily
    • Architectural style: Ranch,Traditional
    • Property subtype: Single Family Residence
    Materials
    • Block
    • Foundation: Slab
    • Roof: Shingle
    Condition
    • Completed
    • New construction: No
    • Year built: 2017

    Utilities & green energy

    • Sewer: Public Sewer
    • Water: Public
    • Utilities for property: BB/HS Internet Available, Cable Available, Electricity Connected, Fire Hydrant, Natural Gas Available, Sewer Connected, Sprinkler Meter, Street Lights, Underground Utilities, Water Connected
    Green energy
    • Energy efficient items: Thermostat

    Community & HOA

    Community
    • Features: Deed Restrictions, Park, Playground, Pool, Sidewalks
    • Security: Smoke Detector(s)
    • Pet fee: $0 monthly
    • Subdivision: ARDMORE RESERVE
    HOA
    • Has HOA: Yes
    • Amenities included: Park, Playground, Pool
    • Services included: Common Area Taxes, Community Pool
    • HOA fee: $64 monthly
    • HOA name: Artemis Lifestyles
    • HOA phone: 407-705-2190
    Location
    • Region: Minneola

    Financial & listing details

    • Price per square foot: $207/sqft
    • Tax assessed value: $383,514
    • Annual tax amount: $4,108
    • Date on market: 11/6/2025
    • Cumulative days on market: 146 days
    • Listing terms: Cash,Conventional,FHA,VA Loan
    • Ownership: Fee Simple
    • Total actual rent: 0
    • Electric utility on property: Yes
    • Road surface type: Paved, Asphalt

    Price history

    DateEventPrice
    4/16/2026Sold$399,800-4.8%$207/sqft
    Source: Stellar MLS #G5104213 Report a problem
    4/1/2026Pending sale$419,800$217/sqft
    Source: Stellar MLS #G5104213 Report a problem
    3/27/2026Price change$419,8000%$217/sqft
    Source: Stellar MLS #G5104213 Report a problem
    3/11/2026Price change$419,900-0.5%$217/sqft
    Source: Stellar MLS #G5104213 Report a problem
    3/4/2026Price change$421,900-0.1%$218/sqft
    Source: Stellar MLS #G5104213 Report a problem
    2/19/2026Price change$422,500-0.1%$219/sqft
    Source: Stellar MLS #G5104213 Report a problem
    2/5/2026Price change$423,100-0.1%$219/sqft
    Source: Stellar MLS #G5104213 Report a problem
    1/21/2026Price change$423,500-0.1%$219/sqft
    Source: Stellar MLS #G5104213 Report a problem
    1/2/2026Price change$423,900-1.2%$219/sqft
    Source: Stellar MLS #G5104213 Report a problem
    12/11/2025Price change$428,900-0.2%$222/sqft
    Source: Stellar MLS #G5104213 Report a problem
    11/6/2025Listed for sale$429,900+40%$223/sqft
    Source: Stellar MLS #G5104213 Report a problem
    9/4/2025Sold$307,000+16%$159/sqft
    Source: Public Record Report a problem
    12/21/2017Sold$264,700$137/sqft
    Source: Public Record Report a problem

    Public tax history

    YearProperty taxesTax assessment
    2025$4,108 +2.1%$272,060 +2.9%
    2024$4,025 +2.5%$264,400 +3%
    2023$3,929 +2.6%$256,700 +3%
    2022$3,830 +0.7%$249,230 +3%
    2021$3,802 -1.7%$241,973
    2020$3,868 -6.5%$241,973 -1.8%
    2019$4,138 -4.9%$246,370 +12.8%
    2018$4,350 $218,375 +523.9%
    2017$4,350 +526.6%$35,000
    2016$694 --
    Find assessor info on the county website

    Neighborhood: 34715

    Nearby schools

    GreatSchools rating
    Get a cash offer in 3 minutes
    Find out how much your home could sell for in as little as 3 minutes with a no-obligation cash offer.
    Estimated market value
    $399,800
    Get a cash offer in 3 minutes
    Find out how much your home could sell for in as little as 3 minutes with a no-obligation cash offer.
    Estimated market value
    $399,800