OPEN HOUSE SATURDAY 8/8/26 11am to 1pm.
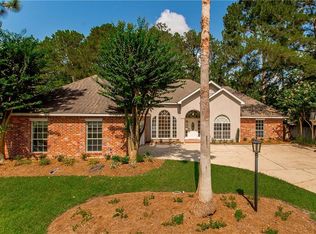
Nestled on a quiet cul-de-sac in the highly sought-after Forest Brook subdivision, this beautifully maintained 4-bedroom, 2-bath home offers the perfect blend of comfort, convenience, and privacy. Ideally located with easy access to the interstate, Old Mandeville, Pelican Park, shopping, dining, and top-rated schools, you'll love everything this location has to offer. The thoughtfully designed open floor plan is filled with natural light from a stunning wall of windows overlooking the spacious screened-in back porch and peaceful greenspace beyond—creating the perfect indoor-outdoor living experience. Designed with entertaining in mind, the screened porch features an outdoor kitchen and provides an inviting space for gatherings, game days, or simply relaxing while enjoying the private backyard setting. The kitchen features a center island and opens seamlessly to the living area with custom built-in bookcases and an entertainment center. The spacious primary suite is a private retreat featuring a soaking tub, separate shower, walk-in closet, and a private water closet for added comfort and privacy. Additional highlights include upgraded decorator ceiling fans and extended parking with room for an RV, boat, or additional vehicles. Enjoy the privacy of a backyard that backs to greenspace while taking advantage of Forest Brook's neighborhood amenities, including a community pool, playground, sidewalks, and a welcoming community atmosphere. Don't miss this opportunity to own a beautiful home in one of Mandeville's most desirable neighborhoods!
Excluded from the sale price: Refrigerator, drapes in dining room, washer/dryer
Active under contract
Price cut: $11.1K (8/11)
$419,900
2220 Prairie Ct, Mandeville, LA 70448
4beds
1,893sqft
Single Family Residence
Built in 1998
-- sqft lot
$414,200 Zestimate®
$222/sqft
$53/mo HOA
What's special
Private backyard settingPeaceful greenspace beyondUpgraded decorator ceiling fansQuiet cul-de-sacSpacious screened-in back porch
- 42 days
- 298
- 14
Zillow last checked:
Listing updated:
Listed by:
Cynthia Benbow 504-301-5850,
eXp Realty, LLC 337-522-7554
Source: GSREIN,MLS#: 2569146
Facts & features
Interior
Bedrooms & bathrooms
- Bedrooms: 4
- Bathrooms: 2
- Full bathrooms: 2
Primary bedroom
- Description: Flooring: Carpet
- Level: Lower
- Dimensions: 17.10 X 14.00
Bedroom
- Description: Flooring: Carpet
- Level: Lower
- Dimensions: 11.00 X 11.00
Bedroom
- Description: Flooring: Carpet
- Level: Lower
- Dimensions: 11.00 X 11.90
Bedroom
- Description: Flooring: Carpet
- Level: Lower
- Dimensions: 10.00 X 10.90
Breakfast room nook
- Description: Flooring: Tile
- Level: Lower
- Dimensions: 12.50 X 8.90
Den
- Description: Flooring: Wood
- Level: Lower
- Dimensions: 18.20 X 16.60
Dining room
- Description: Flooring: Wood
- Level: Lower
- Dimensions: 12.80 X 11.10
Foyer
- Description: Flooring: Wood
- Level: Lower
- Dimensions: 11.50 X 5.00
Kitchen
- Description: Flooring: Tile
- Level: Lower
- Dimensions: 12.50 X 11.40
Laundry
- Description: Inside,Flooring: Tile
- Level: Lower
- Dimensions: 6.20 X 5.40
Living room
- Level: Lower
- Dimensions: 0.00 X 0.00
Heating
- Central
Cooling
- Central Air, 1 Unit
Appliances
- Included: Cooktop, Dishwasher, Microwave, Oven, Range
Features
- Ceiling Fan(s), Jetted Tub, Pantry, Cable TV
- Windows: Storm Window(s)
- Has fireplace: Yes
- Fireplace features: Gas
Interior area
- Total structure area: 2,554
- Total interior livable area: 1,893 sqft
Property
Parking
- Total spaces: 2
- Parking features: Attached, Garage, Two Spaces, Garage Door Opener
- Has attached garage: Yes
Features
- Levels: One
- Stories: 1
- Patio & porch: Porch, Screened
- Exterior features: Enclosed Porch, Fence, Porch
- Pool features: None
Lot
- Dimensions: 60 x 119 x 170 x 161
- Features: Cul-De-Sac, Outside City Limits, Oversized Lot
Details
- Parcel number: 704482220PRAIRIECT68A
- Special conditions: None
Construction
Type & style
- Home type: SingleFamily
- Architectural style: Traditional
- Property subtype: Single Family Residence
Materials
- Brick, Stucco, Vinyl Siding
- Foundation: Slab
- Roof: Asphalt,Shingle
Condition
- Excellent
- Year built: 1998
Details
- Warranty included: Yes
Utilities & green energy
- Sewer: Public Sewer
- Water: Public
Community & HOA
Community
- Security: Smoke Detector(s)
- Subdivision: Forest Brook
HOA
- Has HOA: Yes
- Amenities included: Clubhouse
- HOA fee: $160 quarterly
Location
- Region: Mandeville
Financial & listing details
- Price per square foot: $222/sqft
- Date on market: 7/23/2026
Estimated market value
$414,200
$393,000 - $435,000
$2,682/mo
Price history
| Date | Event | Price |
|---|---|---|
| 8/17/2026 | Contingent | $419,900$222/sqft |
Source: | ||
| 8/11/2026 | Price change | $419,900-2.6%$222/sqft |
Source: | ||
| 7/24/2026 | Listed for sale | $431,000$228/sqft |
Source: | ||
Public tax history
Tax history is unavailable.
Monthly payment
Est. payment
Payment breakdown
Explore the cost of this home by adjusting the details. Changes won't be saved.Climate risks
Neighborhood: 70448
Nearby schools
Schools provided by the listing agent
- Elementary: MAGNOLIA
- Middle: MANDEVILLE
- High: FONTAINBLEAU
Source: GSREIN. This data may not be complete. We recommend contacting the local school district to confirm school assignments for this home.