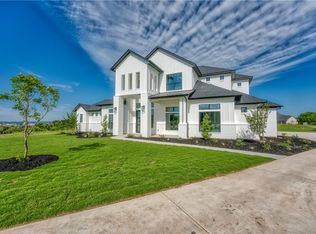
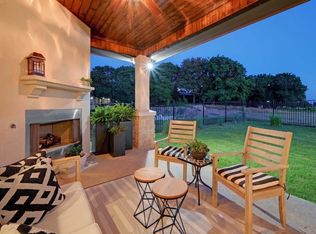
Behind the gates of The Fairways at Crystal Falls, this 2017 custom masterpiece offers approximately 3,129 square feet on a just-over-half-acre corner lot with permanent views and a private outdoor retreat. An iron-and-glass entry opens to soaring ceilings, designer tile, statement lighting, a wood staircase, arched openings, and a stone fireplace. The open kitchen is designed for both everyday living and entertaining with a sprawling island, custom dark-wood cabinetry, custom vent hood, designer backsplash, gas cooktop, stainless double ovens, granite counters, and walk-in pantry. The main-level primary suite features a recessed ceiling, walk-in closet, soaking tub, dual granite vanities, custom mirrors, and dual-head mud-set shower. A second downstairs bedroom and bath complement two upstairs bedrooms, a full bath, and a spacious flex room with balcony access and far-reaching views, ideal for media, office, game, guest, or additional bedroom use. The backyard is a true retreat with a 2018 Anthony & Sylvan chlorine pool, approximately 4–6 feet deep, integrated hot tub and waterfall, extended patio, custom pergola, outdoor fireplace, gas-grill connection, stone pathways, landscaped beds, and double gates on both sides of the wrought-iron fencing. Exceptional garage flexibility includes a custom boat-depth one-car garage plus an oversized two-car garage with exercise/storage extension, future-sink plumbing, added lighting and outlets, conveying racks, and additional side parking. Additional features include reverse-osmosis drinking water filtration, whole-home water softener, zoned HVAC, two water heaters, instant-hot-water circulation, spray-foam attic insulation, solar attic fans, and decked attic storage. Exterior paint completed April 2026; grinder-pump motor replaced in 2025. Meticulously maintained one owner!
Active under contract
$875,000
2220 Quarry Loop, Leander, TX 78641
4beds
3,129sqft
Single Family Residence
Built in 2017
0.53 Acres Lot
$850,000 Zestimate®
$280/sqft
$92/mo HOA
What's special
Stone fireplaceExtended patioGas-grill connectionStatement lightingGranite countersCustom pergolaLandscaped beds
- 31 days
- 1,418
- 129
Zillow last checked:
Listing updated:
Listed by:
Tina Mallach (512) 587-9127,
Mallach and Company (512) 587-9127,
Madison Mallach (512) 966-0392,
Mallach and Company
Source: Unlock MLS,MLS#: 8202229
Facts & features
Interior
Bedrooms & bathrooms
- Bedrooms: 4
- Bathrooms: 4
- Full bathrooms: 3
- 1/2 bathrooms: 1
- Main level bedrooms: 2
Heating
- None
Cooling
- Ceiling Fan(s), Central Air
Appliances
- Included: Built-In Gas Range, Dishwasher, Exhaust Fan, Microwave, Double Oven, Stainless Steel Appliance(s)
Features
- Bar, Built-in Features, Ceiling Fan(s), High Ceilings, Tray Ceiling(s), Chandelier, Granite Counters, Crown Molding, Double Vanity, Electric Dryer Hookup, Kitchen Island, Multiple Living Areas, Open Floorplan, Primary Bedroom on Main, Recessed Lighting, Walk-In Closet(s), Washer Hookup
- Flooring: Carpet, Tile, Wood
- Windows: Blinds, Shutters
- Number of fireplaces: 2
- Fireplace features: Gas Log, Great Room, Outside, Wood Burning
Interior area
- Total interior livable area: 3,129 sqft
Video & virtual tour
Property
Parking
- Total spaces: 3.5
- Parking features: Boat
- Garage spaces: 3.5
Accessibility
- Accessibility features: None
Features
- Levels: Two
- Stories: 2
- Patio & porch: See Remarks, Arbor, Deck, Patio
- Exterior features: Balcony, Gutters Full, Lighting, Private Yard
- Has private pool: Yes
- Pool features: Heated, In Ground, Outdoor Pool, Pool/Spa Combo
- Spa features: Hot Tub, In Ground
- Fencing: Wrought Iron
- Has view: Yes
- View description: Hill Country
- Waterfront features: None
Lot
- Size: 0.53 Acres
- Features: Back Yard, Corner Lot, Curbs, Front Yard, Landscaped, Level, Near Golf Course, Private, Sprinkler - Automatic, Sprinkler - In-ground, Trees-Medium (20 Ft - 40 Ft), Trees-Moderate, Views
Details
- Additional structures: None
- Parcel number: 05124002090000
- Special conditions: Standard
Construction
Type & style
- Home type: SingleFamily
- Property subtype: Single Family Residence
Materials
- Foundation: Slab
- Roof: Shingle
Condition
- Resale
- New construction: No
- Year built: 2017
Utilities & green energy
- Sewer: Public Sewer
- Water: Public
- Utilities for property: Electricity Connected, Natural Gas Connected, Sewer Connected, Water Connected
Community & HOA
Community
- Features: Cluster Mailbox, Common Grounds, Gated, Golf, Park, Playground, Pool, Sport Court(s)/Facility, Tennis Court(s)
- Subdivision: Fairways At Crystal Falls
HOA
- Has HOA: Yes
- Services included: Common Area Maintenance
- HOA fee: $92 monthly
- HOA name: Crystal Falls HOA
Location
- Region: Leander
Financial & listing details
- Price per square foot: $280/sqft
- Tax assessed value: $730,419
- Annual tax amount: $8,901
- Date on market: 9/9/2026
- Listing terms: Cash,Conventional,Texas Vet,VA Loan
- Electric utility on property: Yes
Estimated market value
$850,000
$808,000 - $893,000
$4,229/mo
Price history
| Date | Event | Price |
|---|---|---|
| 10/3/2026 | Contingent | $875,000$280/sqft |
Source:  Unlock MLS #8202229 Report a problem Unlock MLS #8202229 Report a problem | ||
| 9/9/2026 | Listed for sale | $875,000$280/sqft |
Source: Unlock MLS #8202229 Report a problem | ||
Public tax history
| Year | Property taxes | Tax assessment |
|---|---|---|
| 2025 | $8,901 -8.7% | $730,419 +0.4% |
| 2024 | $9,747 +2.5% | $727,391 +10% |
| 2023 | $9,512 -15.5% | $661,265 +10% |
| 2022 | $11,253 | $601,150 +10% |
| 2021 | -- | $546,500 +5% |
| 2020 | $11,559 -7.2% | $520,474 |
| 2019 | $12,460 +888.8% | $520,474 +13% |
| 2018 | $1,260 | $460,617 +874.9% |
| 2017 | $1,260 | $47,250 -21.3% |
| 2016 | -- | $60,000 |
Find assessor info on the county website
Monthly payment
Est. payment
Payment breakdown
Explore the cost of this home by adjusting the details. Changes won't be saved.Climate risks
Neighborhood: 78641
Nearby schools
Schools provided by the listing agent
- Elementary: Whitestone
- Middle: Running Brushy
- High: Leander High
- District: Leander ISD
Source: Unlock MLS. This data may not be complete. We recommend contacting the local school district to confirm school assignments for this home.

Similar homes
- $899,9994 bd4 ba3.8k sqft1549 Humble Live Dr, Leander, TX 78641Active

 MLS ID #5913055, Cyn Reed, Keller Williams Realty. Unlock MLS
 - $859,9954 bd4 ba3k sqft1500 Chalk Bluff Ct, Leander, TX 78641Active
 MLS ID #5144649, Leena Pleitez, Crystal Falls Realty. Unlock MLS
 - $875,0005 bd5 ba4k sqft2720 Rain Song Dr, Leander, TX 78641Active
 MLS ID #2219990, Jenny Law, Kuper Sotheby's Int'l Realty. Unlock MLS
 - $950,0004 bd5 ba3.9k sqft2505 San Martino Dr, Leander, TX 78641Active
 MLS ID #1947231, Debbie Thomas, Compass RE Texas, LLC. Unlock MLS
 - $815,0005 bd4 ba3.7k sqft2512 Thunder Horse, Leander, TX 78641ActiveMLS ID #4183985, Jonny Wells, eXp Realty, LLC. Unlock MLS
- $849,0005 bd4 ba4.1k sqft3713 Venezia Vw, Leander, TX 78641ActiveMLS ID #4332881, Stevie Lee, Compass RE Texas, LLC. Unlock MLS
- $635,0004 bd3 ba3.2k sqft1928 Bold Sundown Dr, Leander, TX 78641ActiveMLS ID #3370490, Holly Loff, Mallach and Company. Unlock MLS
- $825,0005 bd5 ba3.9k sqft3417 Flat Iron Ct, Leander, TX 78641ActiveMLS ID #7069172, Ashley Darnell, Christies Intl Real Estate Lone Star. Unlock MLS
- $1,110,0004 bd3 ba3.4k sqft2700 War Wagon Way, Leander, TX 78641ActiveMLS ID #8761202, Jana Xu, Berkshire Hathaway TX Realty. Unlock MLS
- $759,0005 bd5 ba3.3k sqft3028 Silvergrass Cv, Leander, TX 78641ActiveMLS ID #3213287, Jean Gage, Keller Williams - Lake Travis. Unlock MLS
- $1,198,0005 bd4 ba4.4k sqft2409 Legend Trl, Leander, TX 78641ActiveMLS ID #6842850, Christina Carrillo, Carrillo Realty. Unlock MLS
- $599,9003 bd3 ba2.5k sqft1737 Harvest Dance Dr, Leander, TX 78641ActiveMLS ID #3762319, Melissa Alexander, Pure Realty. Unlock MLS
- $775,0004 bd4 ba3.6k sqft1908 Camino Alemeda, Leander, TX 78641ActiveMLS ID #1453127, Rica Greenwood, Keller Williams Realty Lone St. Unlock MLS
- $824,5004 bd4 ba4.1k sqft3021 Wedgescale Pass, Leander, TX 78641ActiveMLS ID #2177866, Allyson Almeida, Austin 512 Realty. Unlock MLS
- $649,9005 bd5 ba3.4k sqft221 Vouvray St, Leander, TX 78641ActiveMLS ID #1657342, Tina Mallach, Mallach and Company. Unlock MLS
- $1,250,0004 bd4 ba3.4k sqft3718 Lajitas, Leander, TX 78641ActiveMLS ID #2663714, Vanessa Nunez, Iron Creek Realty. Unlock MLS
- $694,0003 bd5 ba3.4k sqft812 Anahuac Dr, Leander, TX 78641ActiveMLS ID #9614313, Julia Haverda, Haverda Real Estate, LLC. Unlock MLS
- $875,0004 bd3 ba3.3k sqft112 Haven Cv, Hutto, TX 78634ActiveMLS ID #1204125, Theresa Brown, Coldwell Banker Realty. Unlock MLS
- $549,5004 bd3 ba2.7k sqft2816 Homecoming, Leander, TX 78641ActiveMLS ID #6606476, Katie Hanner, Thrive Realty. Unlock MLS
- $1,187,5005 bd4 ba3.9k sqft608 Brave Face St, Leander, TX 78641ActiveMLS ID #4647980, Richard Keith, RC Keith Realty. Unlock MLS
