ALL OFFERS MUST BE SUBMITTED BY 3:30 pm MST ON 7/29/2026. Rare opportunity in the popular Spring Valley Subdivision! Looking to build incredible sweat equity, or your next flip project? This home has so much potential! Central Air is already installed, newer windows, the rest will be up to the new owner to put their design touches on to make it shine like new! Situated on a large corner lot, this home features a ton space inside and out! Huge living room and family rooms. Tons of space in the semi-updated kitchen. Stainless Steel appliances. Updated bathrooms with the guest bath featuring a walk-in tub. Large primary suite with a spacious walk-in closet. 10x10 den/office off the primary bedroom. Split bedroom design. Large formal dining area. Enjoy the mature landscaping from the covered patio. Tons of built-in storage in the garage, and extra storage space on the West side of the home. Centrally located, close to many amenities.
Sold for $404,000
$404,000
2220 Ridge Dr, Grand Junction, CO 81506
3beds
2baths
2,026sqft
Single Family Residence
Built in 1981
0.28 Acres Lot
$399,700 Zestimate®
$199/sqft
$2,735 Estimated rent
Home value
$399,700
$380,000 - $420,000
$2,735/mo
Zestimate® history
Owner options
List your home for rent
$2,735/mo
Rent Zestimate®
Find your next renter with Zillow Rental Manager. Plus, with online applications, you can quickly screen prospective tenants – for free.
$2,735/mo
Rent Zestimate®
Refinance and save
$2,938/mo
Est. payment
Refinancing to a lower rate could help reduce your monthly payments and save thousands over the life of the loan.
$2,938/mo
Est. payment
Explore your selling options
Work with a Zillow partner agent
Leverage their expertise and Zillow's premium Showcase listings to get your home seen by more buyers.
Get startedList with your own agent
Get your home in front of millions of buyers by listing it on Zillow.
Learn how to do itSell it yourself
Take full control of how buyers see your home on Zillow by listing For Sale by Owner (FSBO).
List your homeWhat's special
Large corner lotLarge primary suiteMature landscapingStainless steel appliancesCovered patioLarge formal dining areaSemi-updated kitchen
Zillow last checked:
Listing updated:
Listed by:
JILL CRONE-RUCKMAN 970-234-6000,
HOMESMART REALTY PARTNERS
Bought with:
TRISHA WHITTINGTON
NEXTHOME VIRTUAL
Source: GJARA,MLS#: 20263676
Facts & features
Interior
Bedrooms & bathrooms
- Bedrooms: 3
- Bathrooms: 2
Rooms
- Room types: Den
Primary bedroom
- Level: Main
- Dimensions: 16x14
Bedroom 2
- Dimensions: 10.5x12.7
Bedroom 3
- Dimensions: 11.10x12.6
Dining room
- Level: Main
- Dimensions: 10.6x11.10
Family room
- Level: Main
- Dimensions: 17.5X12
Kitchen
- Level: Main
- Dimensions: 12x16
Laundry
- Level: Main
- Dimensions: TBD
Living room
- Level: Main
- Dimensions: 16x18
Heating
- Hot Water
Cooling
- Central Air
Appliances
- Included: Dryer, Dishwasher, Electric Oven, Electric Range, Disposal, Microwave, Refrigerator, Washer
Features
- Ceiling Fan(s), Separate/Formal Dining Room, Granite Counters, Main Level Primary, Pantry, Walk-In Closet(s), Walk-In Shower, Window Treatments
- Flooring: Carpet, Laminate, Vinyl
- Windows: Window Coverings
- Basement: Crawl Space
- Has fireplace: Yes
- Fireplace features: Family Room, Wood Burning
Interior area
- Total structure area: 2,026
- Total interior livable area: 2,026 sqft
Property
Parking
- Total spaces: 2
- Parking features: Attached, Garage, Garage Door Opener
- Attached garage spaces: 2
Accessibility
- Accessibility features: Grab Bars, See Remarks, Low Threshold Shower
Features
- Stories: 1
- Patio & porch: Covered, Patio
- Exterior features: Shed
- Fencing: Privacy
Lot
- Size: 0.28 Acres
- Dimensions: .28
- Features: Corner Lot, Landscaped
Details
- Additional structures: Shed(s)
- Parcel number: 294501133005
- Zoning description: RSF
Construction
Type & style
- Home type: SingleFamily
- Architectural style: Ranch
- Property subtype: Single Family Residence
Materials
- Brick, Wood Siding, Wood Frame
- Foundation: Slab
- Roof: Asphalt,Composition
Condition
- Year built: 1981
Utilities & green energy
- Sewer: Connected
- Water: Public
Community & HOA
Community
- Subdivision: Spring Valley
HOA
- Has HOA: Yes
- Services included: Sprinkler
- HOA fee: $406 annually
Location
- Region: Grand Junction
- Elevation: 4597
Financial & listing details
- Price per square foot: $199/sqft
- Tax assessed value: $466,700
- Annual tax amount: $2,064
- Date on market: 7/27/2026
- Road surface type: Paved
Price history
| Date | Event | Price |
|---|---|---|
| 8/14/2026 | Sold | $404,000+1%$199/sqft |
Source: GJARA #20263676 Report a problem | ||
| 7/30/2026 | Pending sale | $399,900$197/sqft |
Source: GJARA #20263676 Report a problem | ||
| 7/27/2026 | Listed for sale | $399,900+60%$197/sqft |
Source: GJARA #20263676 Report a problem | ||
| 4/21/2005 | Sold | $250,000$123/sqft |
Source: Public Record Report a problem | ||
Public tax history
| Year | Property taxes | Tax assessment |
|---|---|---|
| 2026 | $2,064 +10.8% | $31,740 -3.5% |
| 2025 | $1,863 +0.5% | $32,900 +7.7% |
| 2024 | $1,854 +64.5% | $30,550 -3.6% |
| 2023 | $1,127 -0.5% | $31,700 +37.7% |
| 2022 | $1,132 +23.3% | $23,020 -2.8% |
| 2021 | $918 | $23,680 +13.4% |
| 2020 | $918 -31.6% | $20,890 -0.7% |
| 2019 | $1,342 | $21,040 +8.8% |
| 2018 | $1,342 +8.1% | $19,340 |
| 2017 | $1,242 | $19,340 -4.1% |
| 2016 | $1,242 -1.5% | $20,170 |
| 2015 | $1,260 +6.9% | $20,170 +6.2% |
| 2014 | $1,179 | $19,000 |
| 2013 | -- | $19,000 -1.5% |
| 2012 | $1,134 | $19,280 |
| 2011 | -- | $19,280 -20.9% |
| 2010 | -- | $24,380 |
| 2009 | -- | $24,380 +12.4% |
| 2008 | $1,373 -7.7% | $21,690 |
| 2007 | $1,487 +21.2% | $21,690 +22.1% |
| 2006 | $1,227 -8.4% | $17,770 |
| 2005 | $1,339 +12.8% | $17,770 +6.2% |
| 2004 | $1,187 -15.4% | $16,730 -13% |
| 2003 | $1,403 +12.9% | $19,230 +6.6% |
| 2002 | $1,243 -15% | $18,040 -6% |
| 2001 | $1,462 | $19,200 |
Find assessor info on the county website
Neighborhood: 81506
Nearby homes

- $410,0003 bd3 ba1.8k sqft3525 Applewood St, Grand Junction, CO 81506Sold
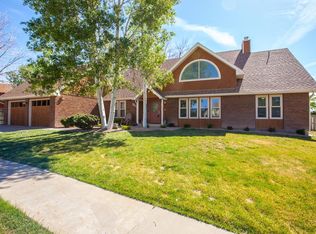
- $601,9005 bd3 ba2.8k sqft3510 Ponderosa Way, Grand Junction, CO 81506Off Market

- $577,6004 bd3 ba2.5k sqft2221 Ridge Dr, Grand Junction, CO 81506Off Market
- $521,1003 bd1 ba2.1k sqft3510 Applewood St, Grand Junction, CO 81506Off Market
- $470,7003 bd2 ba1.8k sqft3535 Applewood St, Grand Junction, CO 81506Off Market
- $724,0005 bd4 ba4.6k sqft3520 Ponderosa Way, Grand Junction, CO 81506Off Market
- $538,0004 bd2 ba2.3k sqft3520 Applewood St, Grand Junction, CO 81506Off Market
- $542,8003 bd2 ba2.7k sqft2301 Ridge Dr, Grand Junction, CO 81506Off Market
Nearby schools
GreatSchools rating
- 8/10Orchard Avenue Elementary SchoolGrades: PK-5Distance: 1 mi
- 4/10West Middle SchoolGrades: 6-8Distance: 2.1 mi
- 3/10Grand Junction High SchoolGrades: 9-12Distance: 1.9 mi
Schools provided by the listing agent
- Elementary: Orchard Avenue
- Middle: West
- High: Grand Junction
Source: GJARA. This data may not be complete. We recommend contacting the local school district to confirm school assignments for this home.
Sell for more on Zillow
Get a Zillow Showcase℠ listing at no additional cost and you could sell for .
$399,700
2% more
+$7,994
With Zillow Showcase(estimated)
$407,694
Sell for more on Zillow
Get a Zillow Showcase℠ listing at no additional cost and you could sell for .
$399,700
2% more
+$7,994
With Zillow Showcase(estimated)
$407,694
- Colorado
- Mesa County
- Grand Junction
- 81506
- 2220 Ridge Dr
