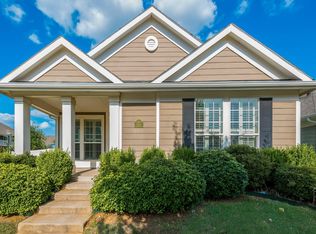
**SELLER OFFERING $5,000 IN SELLER CONCESSIONS!** This BEAUTIFUL 2-STORY HOME IN THE HEART OF PROVIDENCE VILLAGE delivers unbeatable value, peace of mind, and modern comfort with a BRAND-NEW ROOF plus a NEW GARBAGE DISPOSAL, DISHWASHER, MICROWAVE, AND REFRIGERATOR—all replaced within the last two years. Inside you’ll find 3 BEDROOMS, 2.5 BATHROOMS, and a DEDICATED OFFICE OR DEN on the first floor, an OPEN-CONCEPT LAYOUT perfect for everyday living or entertaining with a COZY FIREPLACE, and a PRIMARY SUITE featuring a double vanity, separate tub and shower, and ample room to relax. ALL-NEW HARDWOOD FLOORING, upgraded baseboards, fresh interior and exterior paint, and NEW LIGHT FIXTURES THROUGHOUT elevate the style, while hobbyists will love the garage with an ADJUSTABLE WORKBENCH AND DRILL PRESS and pet owners will appreciate the CUSTOM DOGGY DOORS from kitchen to garage and garage to backyard. Outdoor living is just as inviting with a FENCED BACKYARD, COVERED PORCH, and an UPSTAIRS DECK overlooking the lively community where residents enjoy RESORT-STYLE AMENITIES including swimming pools, waterparks, tennis courts, soccer fields, multiple playgrounds, and dog parks. This MOVE-IN READY HOME combines charm, thoughtful updates, and unbeatable community perks—PLUS $5,000 IN SELLER CONCESSIONS—SCHEDULE YOUR SHOWING TODAY AND MAKE THIS DREAM HOME YOURS!
Sold
Price Unknown
2220 Rodgers Ln, Aubrey, TX 76227
3beds
2,074sqft
Single Family Residence
Built in 2011
5,619 Square Feet Lot
$297,600 Zestimate®
$--/sqft
$2,196 Estimated rent
Home value
$297,600
$280,000 - $315,000
$2,196/mo
Zestimate® history
Owner options
List your home for rent
$2,196/mo
Rent Zestimate®
Find your next renter with Zillow Rental Manager. Plus, with online applications, you can quickly screen prospective tenants – for free.
$2,196/mo
Rent Zestimate®
Refinance and save
$66/mo
Est. payment
Refinancing to a lower rate could help reduce your monthly payments and save thousands over the life of the loan.
$66/mo
Est. payment
Explore your selling options
Work with a Zillow partner agent
Leverage their expertise and Zillow's premium Showcase listings to get your home seen by more buyers.
Get startedList with your own agent
Get your home in front of millions of buyers by listing it on Zillow.
Learn how to do itSell it yourself
Take full control of how buyers see your home on Zillow by listing For Sale by Owner (FSBO).
List your homeWhat's special
Cozy fireplaceNew light fixturesDedicated office or denNew garbage disposalAll-new hardwood flooringFenced backyardCustom doggy doors
Zillow last checked:
Listing updated:
Listed by:
Nick Good 0549135 469-543-1614,
EXP REALTY 888-519-7431,
David Bentinck 0683832 214-384-1630,
EXP REALTY
Bought with:
Carlos Solis
Fife & Associates Realty, LLC
Source: NTREIS,MLS#: 20992916
Facts & features
Interior
Bedrooms & bathrooms
- Bedrooms: 3
- Bathrooms: 3
- Full bathrooms: 2
- 1/2 bathrooms: 1
Primary bedroom
- Level: Second
- Dimensions: 15 x 16
Bedroom
- Level: First
- Dimensions: 11 x 14
Primary bathroom
- Level: Second
- Dimensions: 9 x 8
Dining room
- Level: First
- Dimensions: 13 x 10
Kitchen
- Features: Walk-In Pantry
- Level: First
- Dimensions: 11 x 14
Living room
- Level: First
- Dimensions: 16 x 19
Heating
- Central
Cooling
- Central Air, Ceiling Fan(s)
Appliances
- Included: Dishwasher, Disposal
Features
- Cable TV
- Has basement: No
- Has fireplace: No
Interior area
- Total interior livable area: 2,074 sqft
Property
Parking
- Total spaces: 2
- Parking features: Garage
- Attached garage spaces: 2
Features
- Levels: Two
- Stories: 2
- Pool features: None, Community
Lot
- Size: 5,619 Square Feet
Details
- Parcel number: R299700
Construction
Type & style
- Home type: SingleFamily
- Architectural style: Detached
- Property subtype: Single Family Residence
Condition
- Year built: 2011
Utilities & green energy
- Sewer: Public Sewer
- Water: Public
- Utilities for property: Sewer Available, Water Available, Cable Available
Community & HOA
Community
- Features: Pool, Tennis Court(s)
- Subdivision: Seaside Village II At Providen
HOA
- Has HOA: Yes
- Services included: All Facilities, Association Management, Maintenance Grounds
- HOA fee: $66 monthly
- HOA name: Providence HOA
- HOA phone: 877-378-2388
Location
- Region: Aubrey
Financial & listing details
- Tax assessed value: $318,196
- Annual tax amount: $6,234
- Date on market: 7/10/2025
- Cumulative days on market: 110 days
- Listing terms: Cash,Conventional,FHA,VA Loan
Price history
| Date | Event | Price |
|---|---|---|
| 12/1/2025 | Sold | -- |
Source: NTREIS #20992916 Report a problem | ||
| 11/5/2025 | Pending sale | $310,000$149/sqft |
Source: NTREIS #20992916 Report a problem | ||
| 10/29/2025 | Contingent | $310,000$149/sqft |
Source: NTREIS #20992916 Report a problem | ||
| 10/15/2025 | Price change | $310,000-3.1%$149/sqft |
Source: NTREIS #20992916 Report a problem | ||
| 8/13/2025 | Price change | $320,000-3%$154/sqft |
Source: NTREIS #20992916 Report a problem | ||
| 7/10/2025 | Listed for sale | $330,000$159/sqft |
Source: NTREIS #20992916 Report a problem | ||
Public tax history
| Year | Property taxes | Tax assessment |
|---|---|---|
| 2025 | $4,228 -14.5% | $318,196 -1.9% |
| 2024 | $4,945 +10.2% | $324,250 +10% |
| 2023 | $4,488 -17.6% | $294,773 +10% |
| 2022 | $5,445 -1.6% | $267,975 +10% |
| 2021 | $5,532 +5.3% | $243,614 +8.2% |
| 2020 | $5,253 +0.4% | $225,148 +3.3% |
| 2019 | $5,235 -1.2% | $218,000 +0.1% |
| 2018 | $5,297 +14.7% | $217,751 +5.7% |
| 2017 | $4,620 | $206,000 +7.8% |
| 2016 | $4,620 +10% | $191,008 +10% |
| 2015 | $4,201 | $173,644 +9.1% |
| 2014 | $4,201 | $159,119 +1.7% |
| 2013 | $4,201 | $156,509 +1.7% |
| 2012 | -- | $153,818 +906.1% |
| 2011 | -- | $15,288 +2.1% |
| 2010 | -- | $14,976 -4% |
| 2009 | -- | $15,600 -28.6% |
| 2007 | -- | $21,840 |
Find assessor info on the county website
Neighborhood: Providence Village
Nearby homes
- $262,6003 bd2 ba1.5k sqft2224 Rodgers Ln, Aubrey, TX 76227Off Market

- $297,9004 bd2 ba2.3k sqft2216 Rodgers Ln, Aubrey, TX 76227Off Market

- $--3 bd2 ba1.9k sqft2212 Rodgers Ln, Aubrey, TX 76227Sold

- $276,1003 bd2 ba1.5k sqft2228 Rodgers Ln, Aubrey, TX 76227Off Market
- $341,6003 bd3 ba2.3k sqft9165 Benevolent, Aubrey, TX 76227Off Market
- $280,1003 bd2 ba1.6k sqft2225 Prospect Ln, Aubrey, TX 76227Off Market
- $--3 bd2 ba1.5k sqft2221 Prospect Ln, Aubrey, TX 76227Sold
- $287,2004 bd2 ba2k sqft2229 Prospect Ln, Aubrey, TX 76227Off Market
Nearby schools
GreatSchools rating
- 5/10James A Monaco Elementary SchoolGrades: K-5Distance: 0.4 mi
- NAEvalois Owens MiddleGrades: 6-8Distance: 2.6 mi
- 6/10Aubrey High SchoolGrades: 9-12Distance: 3.7 mi
Schools provided by the listing agent
- Elementary: James A Monaco
- Middle: Aubrey
- High: Aubrey
- District: Aubrey ISD
Source: NTREIS. This data may not be complete. We recommend contacting the local school district to confirm school assignments for this home.
Get a cash offer in 3 minutes
Find out how much your home could sell for in as little as 3 minutes with a no-obligation cash offer.
Estimated market value
$297,600
Get a cash offer in 3 minutes
Find out how much your home could sell for in as little as 3 minutes with a no-obligation cash offer.
Estimated market value
$297,600
- Texas
- Denton County
- Aubrey
- 76227
- Providence Village
- 2220 Rodgers Ln
