Timeless character meets exceptional care in this beautifully maintained 1930s English Cottage with Tudor Revival influence and a striking natural stone façade. Inside, refinished solid oak floors flow through a grand living room with a beautiful fireplace, formal dining room, and custom kitchen with granite countertops, stone backsplash, abundant cabinetry, and accent lighting. Three bedrooms include a private primary suite with a sunroom overlooking the backyard, custom closet with shoe carousel, and spa-inspired bath with tiled shower and clawfoot-style soaking tub. Outdoors feels like a secret garden, with mature trees and lush greenery surrounding an open deck, covered entertaining area, outdoor kitchen, flagstone patio, waterfall and pond. A deep garage offers tandem parking or workshop space, plus covered pergola parking and generous storage.
Pending
$309,900
2220 S 26th St, Fort Smith, AR 72901
3beds
2,064sqft
Single Family Residence
Built in 1931
0.3 Acres Lot
$309,500 Zestimate®
$150/sqft
$-- HOA
What's special
Flagstone patioPrivate primary suiteOutdoor kitchenWaterfall and pondLush greeneryGenerous storageTiled shower
- 8 days
- 1,255
- 190
Likely to sell faster than
Zillow last checked:
Listing updated:
Listed by:
Nicole Miller 479-857-6273,
Small Fee Realty 479-967-7283
Source: Western River Valley BOR,MLS#: 1092079Originating MLS: Fort Smith Board of Realtors
Facts & features
Interior
Bedrooms & bathrooms
- Bedrooms: 3
- Bathrooms: 2
- Full bathrooms: 1
- 1/2 bathrooms: 1
Heating
- Gas
Cooling
- Central Air, Electric
Appliances
- Included: Some Electric Appliances, Some Gas Appliances, Built-In Range, Built-In Oven, Counter Top, Dishwasher, Electric Water Heater, Disposal, Microwave, Oven, Self Cleaning Oven, Water Heater, ENERGY STAR Qualified Appliances, Plumbed For Ice Maker
- Laundry: Electric Dryer Hookup
Features
- Built-in Features, Ceiling Fan(s), Granite Counters
- Flooring: Ceramic Tile, Wood
- Windows: Blinds, Drapes
- Basement: None
- Number of fireplaces: 1
- Fireplace features: Family Room
Interior area
- Total interior livable area: 2,064 sqft
Video & virtual tour
Property
Parking
- Total spaces: 2
- Parking features: Detached, Garage Door Opener, Workshop in Garage
- Covered spaces: 2
Features
- Levels: One
- Stories: 1
- Patio & porch: Covered, Deck, Patio
- Exterior features: Concrete Driveway
- Pool features: None
- Fencing: Back Yard,Privacy,Wood
Lot
- Size: 0.3 Acres
- Dimensions: 100 x 132
- Features: Central Business District, City Lot, Landscaped, Subdivision
Details
- Parcel number: 1334100080000100
- Zoning description: Residential
- Special conditions: None
Construction
Type & style
- Home type: SingleFamily
- Property subtype: Single Family Residence
Materials
- Rock
- Foundation: Crawlspace
- Roof: Architectural,Shingle
Condition
- New construction: No
- Year built: 1931
Utilities & green energy
- Water: Public
- Utilities for property: Cable Available, Electricity Available, Fiber Optic Available, Natural Gas Available, Sewer Available, Water Available
Community & HOA
Community
- Features: Shopping
- Security: Fire Sprinkler System
- Subdivision: Greenwood Place
Location
- Region: Fort Smith
Financial & listing details
- Price per square foot: $150/sqft
- Tax assessed value: $223,800
- Annual tax amount: $1,974
- Date on market: 9/26/2026
- Listing terms: ARM,Conventional,FHA,VA Loan
Estimated market value
$309,500
$294,000 - $325,000
$2,007/mo
Price history
| Date | Event | Price |
|---|---|---|
| 9/29/2026 | Pending sale | $309,900$150/sqft |
Source: Western River Valley BOR #1092079 Report a problem | ||
| 9/26/2026 | Listed for sale | $309,900+5.8%$150/sqft |
Source: Western River Valley BOR #1092079 Report a problem | ||
| 8/26/2024 | Sold | $293,000$142/sqft |
Source: Western River Valley BOR #1074009 Report a problem | ||
| 8/2/2024 | Pending sale | $293,000$142/sqft |
Source: Western River Valley BOR #1074009 Report a problem | ||
| 7/25/2024 | Listed for sale | $293,000+120.3%$142/sqft |
Source: Western River Valley BOR #1074009 Report a problem | ||
| 8/15/2016 | Sold | $133,000-19.4%$64/sqft |
Source: Western River Valley BOR #741547 Report a problem | ||
| 4/2/2016 | Listed for sale | $165,000-2.4%$80/sqft |
Source: Visual Tour #741547 Report a problem | ||
| 12/27/2015 | Listing removed | $169,000$82/sqft |
Source: Owner Report a problem | ||
| 7/5/2015 | Listed for sale | $169,000-0.5%$82/sqft |
Source: Owner Report a problem | ||
| 5/7/2015 | Listing removed | $169,900$82/sqft |
Source: Owner Report a problem | ||
| 2/6/2015 | Listed for sale | $169,900-6.1%$82/sqft |
Source: Owner Report a problem | ||
| 11/2/2014 | Listing removed | $181,000$88/sqft |
Source: Owner Report a problem | ||
| 8/9/2014 | Price change | $181,000-4.2%$88/sqft |
Source: Owner Report a problem | ||
| 6/21/2014 | Listed for sale | $189,000$92/sqft |
Source: Owner Report a problem | ||
Public tax history
| Year | Property taxes | Tax assessment |
|---|---|---|
| 2025 | $1,974 +121.9% | $44,760 +87% |
| 2024 | $889 -7.8% | $23,930 |
| 2023 | $964 -4.9% | $23,930 |
| 2022 | $1,014 | $23,930 |
| 2021 | $1,014 | $23,930 -17.3% |
| 2020 | $1,014 | $28,930 +20.9% |
| 2019 | $1,014 -2.4% | $23,930 |
| 2018 | $1,039 +14.7% | $23,930 |
| 2017 | $906 -27.9% | $23,930 |
| 2016 | $1,256 | $23,930 |
| 2015 | $1,256 -3.1% | $23,930 -3.1% |
| 2014 | $1,296 +8.7% | $24,685 +8.7% |
| 2013 | $1,193 +4.6% | $22,715 +4.6% |
| 2012 | $1,141 +4.8% | $21,725 +4.8% |
| 2011 | $1,089 +47.4% | $20,735 +0% |
| 2010 | $739 +7.5% | $20,734 +5% |
| 2009 | $687 +7% | $19,747 +4.5% |
| 2008 | $642 +7.6% | $18,888 +4.8% |
| 2007 | $597 | $18,029 +5% |
| 2006 | -- | $17,170 |
| 2005 | -- | $17,170 |
| 2004 | -- | $17,170 |
| 2003 | -- | $17,170 |
| 2002 | -- | $17,170 -2.6% |
| 2001 | -- | $17,630 |
| 2000 | -- | $17,630 |
Find assessor info on the county website
Monthly payment
Est. payment
Payment breakdown
Explore the cost of this home by adjusting the details. Changes won't be saved.Climate risks
Neighborhood: 72901
Nearby schools
Schools provided by the listing agent
- Elementary: Ballman
- Middle: Ramsey
- High: Southside
- District: Fort Smith
Source: Western River Valley BOR. This data may not be complete. We recommend contacting the local school district to confirm school assignments for this home.

Similar homes
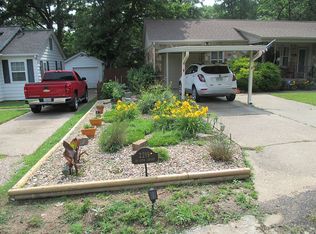
- $289,0004 bd3 ba2.4k sqft2400 Houston St, Fort Smith, AR 72901For Sale
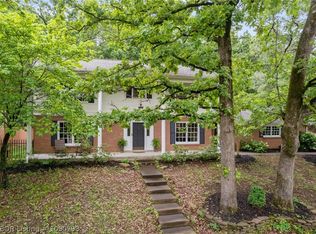 MLS ID #1090798, Misty Beasley, Keller Williams Platinum Realty. Western River Valley BOR
 - $--2 bd1 ba1.3k sqft2406 S R St, Fort Smith, AR 72901Auction
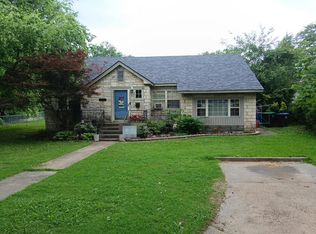 Auction.com 2
 - $269,0003 bd2 ba2k sqft2636 Enid Pl, Fort Smith, AR 72901For Sale
 MLS ID #1090771, Weber/Gist Team, Bradford & Udouj Realtors. Western River Valley BOR
 - $--3 bd2 ba1.3k sqft922 S 22nd St, Fort Smith, AR 72901Auction
 Auction.com 2
