This STRIKING mid-century modern brick home, located just one block from the College of Idaho, offers timeless architecture and a complete, top-to-bottom remodel! STUNNINGLY RENOVATED with modern upgrades throughout, including brand-new flooring, beautifully refinished hardwood floors, fresh interior/exterior paint, and all-new windows, and more! With 7 oversized bedrooms and 4.5 bathrooms, each room features generous closet space, including two private en-suites, making the layout ideal for a large family, high-end communal living, or a premium rental opportunity near campus. The home offers expansive living throughout, with living, family, and recreation rooms, each with a fireplace that adds warmth and character. The fully remodeled basement provides exceptional flexibility and additional living space, complete with four new mini-splits, abundant storage, and room to spread out. Additional highlights include four new mini-split units, new AC, new windows, newer roof, lots of storage, and extensive cabinetry. Outside, mature landscaping, garden space, an expansive back patio, RV parking, and plenty of off-street parking create endless possibilities. Located steps from the College of Idaho and close to the YMCA, Brothers Park, Indian Creek Plaza, and downtown amenities, this property offers space, style, and unbeatable access to everything. The possibilities here are truly endless!
Sold
Price Unknown
2220 S Indiana Ave, Caldwell, ID 83605
7beds
5baths
4,205sqft
Single Family Residence
Built in 1960
0.41 Acres Lot
$644,200 Zestimate®
$--/sqft
$4,581 Estimated rent
Home value
$644,200
$593,000 - $696,000
$4,581/mo
Zestimate® history
Owner options
List your home for rent
$4,581/mo
Rent Zestimate®
Find your next renter with Zillow Rental Manager. Plus, with online applications, you can quickly screen prospective tenants – for free.
$4,581/mo
Rent Zestimate®
Refinance and save
Refinancing to a lower rate could help reduce your monthly payments and save thousands over the life of the loan.
Explore your selling options
Work with a Zillow partner agent
Leverage their expertise and Zillow's premium Showcase listings to get your home seen by more buyers.
Get startedList with your own agent
Get your home in front of millions of buyers by listing it on Zillow.
Learn how to do itSell it yourself
Take full control of how buyers see your home on Zillow by listing For Sale by Owner (FSBO).
List your homeWhat's special
Rv parkingExpansive living throughoutPlenty of off-street parkingGarden spaceNew acTwo private en-suitesMature landscaping
Zillow last checked:
Listing updated:
Listed by:
David Nielsen 208-724-5256,
Silvercreek Realty Group
Bought with:
David Nielsen
Silvercreek Realty Group
Source: IMLS,MLS#: 98976636
Facts & features
Interior
Bedrooms & bathrooms
- Bedrooms: 7
- Bathrooms: 5
- Main level bathrooms: 2
- Main level bedrooms: 3
Primary bedroom
- Level: Main
- Area: 154
- Dimensions: 11 x 14
Bedroom 2
- Level: Main
- Area: 182
- Dimensions: 13 x 14
Bedroom 3
- Level: Main
- Area: 182
- Dimensions: 13 x 14
Bedroom 4
- Level: Lower
- Area: 204
- Dimensions: 12 x 17
Bedroom 5
- Level: Lower
- Area: 224
- Dimensions: 14 x 16
Family room
- Level: Main
- Area: 300
- Dimensions: 15 x 20
Living room
- Level: Lower
- Area: 396
- Dimensions: 18 x 22
Heating
- Electric, Forced Air, Natural Gas, Ductless/Mini Split
Cooling
- Central Air, Ductless/Mini Split
Appliances
- Included: Gas Water Heater, Dishwasher, Disposal, Double Oven, Oven/Range Built-In, Refrigerator, Washer, Dryer, Gas Range
Features
- Rec/Bonus, Two Master Bedrooms, Walk-In Closet(s), Walk In Shower, Breakfast Bar, Quartz Counters, Number of Baths Main Level: 2, Number of Baths Below Grade: 2
- Flooring: Tile, Carpet
- Has basement: No
- Has fireplace: Yes
- Fireplace features: Three or More, Insert
Interior area
- Total structure area: 4,205
- Total interior livable area: 4,205 sqft
- Finished area above ground: 2,200
- Finished area below ground: 2,005
Property
Parking
- Total spaces: 2
- Parking features: Attached, Driveway
- Attached garage spaces: 2
- Has uncovered spaces: Yes
Features
- Levels: Single with Below Grade
- Fencing: Full
Lot
- Size: 0.41 Acres
- Dimensions: 132 x 135
- Features: 10000 SF - .49 AC, Garden, Sidewalks, Auto Sprinkler System, Full Sprinkler System, Pressurized Irrigation Sprinkler System
Details
- Parcel number: R0088000000
Construction
Type & style
- Home type: SingleFamily
- Property subtype: Single Family Residence
Materials
- Brick
- Roof: Architectural Style
Condition
- Year built: 1960
Utilities & green energy
- Water: Public
- Utilities for property: Sewer Connected
Community & HOA
Community
- Subdivision: College Heights
Location
- Region: Caldwell
Financial & listing details
- Tax assessed value: $459,100
- Annual tax amount: $3,456
- Date on market: 3/3/2026
- Listing terms: Cash,Conventional,FHA,VA Loan
- Ownership: Fee Simple,Fractional Ownership: No
- Road surface type: Paved
Price history
Price history is unavailable.
Public tax history
| Year | Property taxes | Tax assessment |
|---|---|---|
| 2025 | $2,971 +8.6% | $459,100 +3.2% |
| 2024 | $2,736 -10.8% | $445,000 +3% |
| 2023 | $3,068 -7.4% | $432,000 -1.6% |
| 2022 | $3,314 +58.9% | $439,100 +49.5% |
| 2021 | $2,086 -40.6% | $293,800 +24.9% |
| 2020 | $3,511 -16.3% | $235,300 +2.4% |
| 2019 | $4,196 +21.3% | $229,700 +29.3% |
| 2017 | $3,460 +118.2% | $177,600 |
| 2016 | $1,586 | -- |
| 2015 | $1,586 +1.2% | -- |
| 2014 | $1,567 | $125,900 |
| 2013 | -- | -- |
| 2012 | -- | -- |
| 2011 | -- | -- |
| 2010 | -- | -- |
| 2007 | -- | -- |
| 2006 | -- | -- |
| 2005 | -- | $138,500 +10% |
| 2004 | -- | $125,900 |
| 2003 | -- | $125,900 |
| 2002 | -- | $125,900 |
Find assessor info on the county website
Neighborhood: 83605
Nearby homes
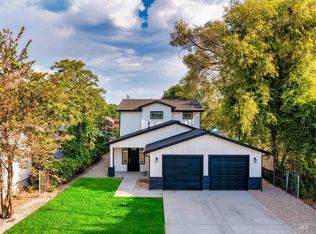
- $--3 bd3 ba2k sqft2013 E Maple St, Caldwell, ID 83605Sold
- $--2 bd1 ba800 sqft2223 S Indiana Ave #203, Caldwell, ID 83605Off Market
- $--2 bd1 ba800 sqft2223 S Indiana Ave #B101, Caldwell, ID 83605Off Market

- $--2 bd1 ba800 sqft2223 S Indiana Ave #101, Caldwell, ID 83605Off Market
- $295,5002 bd1 ba1k sqft2212 S Indiana Ave, Caldwell, ID 83605Off Market
- $413,8005 bd3 ba1.9k sqft2001 E Maple St, Caldwell, ID 83605Off Market
- $315,8003 bd2 ba1.4k sqft2001 E Maple St #B, Caldwell, ID 83605Off Market
- $--1 bd1 ba530 sqft2001 E Maple St UNIT A, Caldwell, ID 83605Off Market
Nearby schools
GreatSchools rating
- 2/10Washington Elementary SchoolGrades: PK-4Distance: 0.8 mi
- 3/10Syringa Middle SchoolGrades: 7-8Distance: 0.6 mi
- 1/10Caldwell Senior High SchoolGrades: 9-12Distance: 0.8 mi
Schools provided by the listing agent
- Elementary: Lewis & Clark (Caldwell)
- Middle: Syringa Middle
- High: Caldwell
- District: Caldwell School District #132
Source: IMLS. This data may not be complete. We recommend contacting the local school district to confirm school assignments for this home.
Get a cash offer in 3 minutes
Find out how much your home could sell for in as little as 3 minutes with a no-obligation cash offer.
Estimated market value
$644,200
Get a cash offer in 3 minutes
Find out how much your home could sell for in as little as 3 minutes with a no-obligation cash offer.
Estimated market value
$644,200
- Idaho
- Canyon County
- Caldwell
- 83605
- 2220 S Indiana Ave
