Skip main navigation
Sold
  • $330,000

    2220 SE 143rd Ave, Portland, OR 97233

    3beds
    1,124sqft
    Residential, Townhouse
    Built in 2002
    2,613.6 Square Feet Lot
    $331,800 Zestimate®
    $294/sqft
    $2,172 Estimated rent

    Home value

    $331,800

    Estimated sales range

    Not available

    $2,172/mo

    Zestimate® history
    Loading
    Loading...

    Owner options

    List your home for rent

    $2,172/mo

    Rent Zestimate®

    Find your next renter with Zillow Rental Manager. Plus, with online applications, you can quickly screen prospective tenants – for free.

    Learn more

    $2,172/mo

    Rent Zestimate®

    Refinance and save

    $2,012/mo

    Est. payment

    Refinancing to a lower rate could help reduce your monthly payments and save thousands over the life of the loan.

    See today's rates

    $2,012/mo

    Est. payment

    Explore your selling options

    Work with a Zillow partner agent

    Leverage their expertise and Zillow's premium Showcase listings to get your home seen by more buyers.

    Get started

    List with your own agent

    Get your home in front of millions of buyers by listing it on Zillow.

    Learn how to do it

    Sell it yourself

    Take full control of how buyers see your home on Zillow by listing For Sale by Owner (FSBO).

    List your home

    What's special

    Extra storageGood sized fenced backyardCovered patioFrench doorsSurrounded by detached homesLaundry roomGood sized kitchen
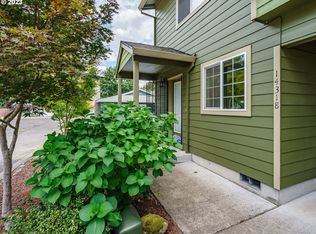
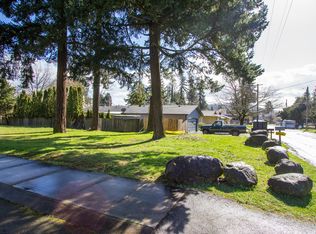
    Can't imagine this one will be available very long. Nice, affordable, move in ready, with a good sized fenced backyard and an 11x9 covered patio. Attached only by a single wall and there is just one other unit. Otherwise, surrounded by detached homes. Plus, there is no HOA. You can walk to the bus stop, it's just down the street. Close to Shopping and restaurants too. There is a major grocery store just a few blocks up Division. A covered front porch leads you inside where you will find a good sized kitchen with a window for natural light. The living/dining room has french doors that lead to that fenced backyard and covered patio. Upstairs you will find 3 bedrooms of good size with 2 of them having walk-in closets. The primary bedroom has a walk-in closet plus a full bathroom with a shower. The 2nd bathroom has a skylight and tub/shower combination. There is a large storage closet in the hallway plus a small laundry room with a window and room for some extra storage. The roof and exterior paint have been updated in recent years too. So come check this place out and see if this is where you will want to call home.

    Zillow last checked:

    Listing updated:

    Listed by:

    Gene Moore 503-880-4363,

    RE/MAX Equity Group

    Bought with:

    Anthony Pham, 201235920

    Capitol Real Estate

    Source: RMLS (OR),MLS#: 198403898MLS Logo

    Facts & features

    Interior

    Bedrooms & bathrooms
    • Bedrooms: 3
    • Bathrooms: 3
    • Full bathrooms: 2
    • Partial bathrooms: 1
    • Main level bathrooms: 1
    Primary bedroom
    • Features: Bathroom, Walkin Closet, Wallto Wall Carpet
    • Level: Upper
    • Area: 168
    • Dimensions: 14 x 12
    Bedroom 2
    • Features: Closet, Wallto Wall Carpet
    • Level: Upper
    • Area: 120
    • Dimensions: 12 x 10
    Bedroom 3
    • Features: Walkin Closet, Wallto Wall Carpet
    • Level: Upper
    • Area: 99
    • Dimensions: 11 x 9
    Dining room
    • Features: Laminate Flooring
    • Level: Main
    Kitchen
    • Features: Dishwasher, Disposal, Free Standing Range, Free Standing Refrigerator, Laminate Flooring, Plumbed For Ice Maker
    • Level: Main
    • Area: 80
    • Width: 8
    Living room
    • Features: French Doors, Laminate Flooring
    • Level: Main
    • Area: 240
    • Dimensions: 16 x 15
    Heating
    • Forced Air
    Cooling
    • None
    Appliances
    • Included: Dishwasher, Disposal, Free-Standing Range, Free-Standing Refrigerator, Plumbed For Ice Maker, Range Hood, Washer/Dryer, Gas Water Heater
    • Laundry: Laundry Room
    Features
    • Closet, Walk-In Closet(s), Bathroom
    • Flooring: Laminate, Wall to Wall Carpet, Vinyl
    • Doors: French Doors
    • Windows: Double Pane Windows, Vinyl Frames
    • Basement: Crawl Space
    Interior area
    • Total structure area: 1,124
    • Total interior livable area: 1,124 sqft

    Property

    Parking
    • Total spaces: 1
    • Parking features: Driveway, On Street, Attached
    • Attached garage spaces: 1
    • Has uncovered spaces: Yes
    Features
    • Levels: Two
    • Stories: 2
    • Patio & porch: Covered Patio, Porch
    • Exterior features: Yard
    • Fencing: Fenced
    Lot
    • Size: 2,613 sqft
    • Dimensions: 67' x 38'
    • Features: Corner Lot, Level, SqFt 0K to 2999
    Details
    • Parcel number: R496247
    • Zoning: R7

    Construction

    Type & style
    • Home type: Townhouse
    • Property subtype: Residential, Townhouse
    • Attached to another structure: Yes
    Materials
    • Cement Siding
    • Foundation: Concrete Perimeter
    • Roof: Composition
    Condition
    • Resale
    • New construction: No
    • Year built: 2002

    Utilities & green energy

    • Gas: Gas
    • Sewer: Public Sewer
    • Water: Public

    Community & neighborhood

    Location
    • Region: Portland

    HOA & financial

    HOA
    • Has HOA: No

    Other

    Other facts
    • Listing terms: Cash,Conventional,FHA,State GI Loan,VA Loan
    • Road surface type: Paved

    Price history

    DateEventPrice
    11/20/2025Sold$330,000+0%$294/sqft
    Source: RMLS (OR) #198403898 Report a problem
    10/20/2025Pending sale$329,900$294/sqft
    Source: RMLS (OR) #198403898 Report a problem
    10/14/2025Price change$329,900-2.7%$294/sqft
    Source: RMLS (OR) #198403898 Report a problem
    8/29/2025Listed for sale$339,000+83.2%$302/sqft
    Source: RMLS (OR) #198403898 Report a problem
    11/30/2016Sold$185,000+48%$165/sqft
    Source: Public Record Report a problem
    6/12/2001Sold$125,000$111/sqft
    Source: Public Record Report a problem

    Public tax history

    YearProperty taxesTax assessment
    2025$3,791 +4.3%$163,850 +3%
    2024$3,635 +4.5%$159,080 +3%
    2023$3,480 +2.5%$154,450 +3%
    2022$3,395 -0.9%$149,960 +3%
    2021$3,424 +12.1%$145,600 +3%
    2020$3,054 +3.9%$141,360 +3%
    2019$2,939 $137,250 +3%
    2018$2,939 +3.5%$133,260 +3%
    2017$2,840 +7.6%$129,380 +3%
    2016$2,639 $125,620 +3%
    2015$2,639 +12.7%$121,970 +3%
    2014$2,340 +23.3%$118,420 +4.4%
    2013$1,899 +4%$113,450 +4.5%
    2012$1,825 -9.5%$108,580 -5.6%
    2011$2,018 -12.3%$114,980 +1.7%
    2010$2,301 -4.3%$113,090 +3%
    2009$2,404 +5.9%$109,800 +3%
    2008$2,270 +0.1%$106,610 +3%
    2007$2,268 +3.2%$103,510 +3%
    2006$2,197 +2.3%$100,500 +3%
    2005$2,147 +3%$97,580 +3%
    2004$2,084 +3.8%$94,740 +3%
    2003$2,008 +6.9%$91,990 +3%
    2002$1,879 +239.1%$89,320 +218.5%
    2000$554 $28,040

    Find assessor info on the county website

    Neighborhood: Centennial

    Nearby schools

    GreatSchools rating
    Schools provided by the listing agent
    • Elementary: Parklane
    • Middle: Oliver
    • High: Centennial

    Source: RMLS (OR). This data may not be complete. We recommend contacting the local school district to confirm school assignments for this home.

    Get a cash offer in 3 minutes
    Find out how much your home could sell for in as little as 3 minutes with a no-obligation cash offer.
    Estimated market value
    $331,800
    Get a cash offer in 3 minutes
    Find out how much your home could sell for in as little as 3 minutes with a no-obligation cash offer.
    Estimated market value
    $331,800