FIRST DAY on the market is 8/20. Have questions? Call or Text! This wonderful 4-bedroom, 3-bath home offers a formal dining room, office, oversized 3-car garage, unfinished basement ready to expand, all on a ¼-acre lot! Everything is DONE for you! NEW roof 2020, NEW AC 2023, NEW furnace 2023, NEW water heater 2025, NEW kitchen appliances Nov. 2025 (not even a year old!), NEW interior paint Nov. 2025, NEW Exterior Paint 2022, NEW window screens Dec. 2025, NEW Up-Down Blinds Dec. 2025, two NEW wifi garage door openers 2026, HUGE NEW designer patio 2026, NEW privacy wall 2026, NEW 3rd driveway extension 2026, 3 NEW fast-growing trees (soon to be an extremely private yard!), NEW Carpet w/upgraded pad ~2023, plus NEW light fixtures & ceiling fans!
The backyard is an OASIS with raised garden beds already growing herbs, tomatoes, blackberries, grapes & strawberries! The HUGE NEW designer patio adds approximately 800 sq. ft. of outdoor entertaining space, perfect for grilling, gatherings, relaxing & enjoying the backyard.
Inside, you'll find tons of crown molding, vaulted ceilings throughout the ENTIRE upper level (with NEW ceiling paint), plus a whole-house air purifier & humidifier. The HUGE primary suite features a spacious bath with jetted tub and a bonus room currently used as an office, perfect for a second walk-in closet, nursery or private workspace. The large kitchen offers TONS of solid-wood cabinetry (honey oak is back!), and outside you'll find a fully fenced yard & built-in basketball goal.
Seller has spent roughly $35,000 on improvements in the last 11 months alone!
Enjoy TWO neighborhood pools, miles of trails and a BRAND-NEW park with pickleball courts, with continued development planned for additional trails, community soccer fields & more! So much has already been updated, replaced & improved. This home is truly MOVE-IN READY! Highly rated Lee's Summit Schools: Hawthorn Hill Elementary, Summit Lakes Middle & Lee's Summit West High School.
Show for backups
$465,000
2220 SW Hawk View Rd, Lees Summit, MO 64082
4beds
2,555sqft
Single Family Residence
Built in 2008
0.25 Acres Lot
$-- Zestimate®
$182/sqft
$42/mo HOA
What's special
- 25 days
- 868
- 52
Likely to sell faster than
Zillow last checked:
Listing updated:
Listed by:
Cassia Bourne 720-202-9754,
Redfin Corporation
Source: Heartland MLS as distributed by MLS GRID,MLS#: 2636480
Facts & features
Interior
Bedrooms & bathrooms
- Bedrooms: 4
- Bathrooms: 3
- Full bathrooms: 2
- 1/2 bathrooms: 1
Primary bedroom
- Features: All Carpet
- Level: Upper
- Dimensions: 19 x 15
Bedroom 2
- Features: All Carpet
- Level: Upper
- Dimensions: 10 x 14
Bedroom 3
- Features: All Carpet
- Level: Upper
- Dimensions: 12 x 11
Bedroom 4
- Features: All Carpet
- Level: Upper
- Dimensions: 12 x 12
Primary bathroom
- Features: Luxury Vinyl
- Level: Upper
- Dimensions: 11 x 14
Bathroom 3
- Features: Luxury Vinyl
- Level: Upper
- Dimensions: 9 x 8
Bonus room
- Features: All Carpet
- Level: Upper
- Dimensions: 9 x 6
Other
- Level: Main
- Dimensions: 14 x 15
Dining room
- Level: Main
- Dimensions: 10 x 17
Half bath
- Level: Main
- Dimensions: 5 x 5
Kitchen
- Level: Main
- Dimensions: 15 x 16
Laundry
- Level: Upper
- Dimensions: 7 x 6
Living room
- Features: All Carpet
- Level: Main
- Dimensions: 20 x 16
Heating
- Forced Air, Hot Water
Cooling
- Electric
Appliances
- Included: Dishwasher, Disposal, Humidifier, Microwave, Refrigerator, Gas Range, Stainless Steel Appliance(s)
- Laundry: Bedroom Level, Laundry Room
Features
- Ceiling Fan(s), Custom Cabinets, Pantry, Smart Thermostat, Vaulted Ceiling(s), Walk-In Closet(s)
- Flooring: Carpet, Luxury Vinyl, Other, Wood
- Windows: Storm Window(s)
- Basement: Concrete,Egress Window(s),Full,Unfinished,Sump Pump
- Number of fireplaces: 1
- Fireplace features: Family Room
Interior area
- Total structure area: 2,555
- Total interior livable area: 2,555 sqft
- Finished area above ground: 2,555
Property
Parking
- Total spaces: 3
- Parking features: Attached, Garage Door Opener, Garage Faces Front
- Attached garage spaces: 3
Features
- Patio & porch: Patio, Porch
- Spa features: Bath
- Fencing: Wood
Lot
- Size: 0.25 Acres
- Features: Level, Sprinkler-In Ground, Many Trees
Details
- Parcel number: 69220290100000000
- Special conditions: Owner Agent
- Other equipment: Back Flow Device, Electric Air Cleaner
Construction
Type & style
- Home type: SingleFamily
- Architectural style: Traditional
- Property subtype: Single Family Residence
Materials
- Concrete, Shingle Siding, Wood Siding
- Roof: Composition
Condition
- Year built: 2008
Utilities & green energy
- Sewer: Public Sewer
- Water: City/Public - Verify
Green energy
- Energy efficient items: Appliances, HVAC, Water Heater
Community & HOA
Community
- Security: Smart Door Lock, Smoke Detector(s)
- Subdivision: Eagle Creek
HOA
- Has HOA: Yes
- Amenities included: Play Area, Pool, Trail(s)
- Services included: Curbside Recycle, Trash
- HOA fee: $42 monthly
- HOA name: Eagle Creak Home Owners Association
Location
- Region: Lees Summit
Financial & listing details
- Price per square foot: $182/sqft
- Tax assessed value: $406,000
- Annual tax amount: $5,609
- Date on market: 8/20/2026
- Listing terms: Cash,Conventional,FHA,VA Loan
- Ownership: Private
- Road surface type: Paved
Estimated market value
Not available
Estimated sales range
Not available
Not available
Price history
| Date | Event | Price |
|---|---|---|
| 8/22/2026 | Contingent | $465,000$182/sqft |
Source:  Heartland MLS as distributed by MLS GRID #2636480 Report a problem Heartland MLS as distributed by MLS GRID #2636480 Report a problem | ||
| 8/20/2026 | Listed for sale | $465,000+3.4%$182/sqft |
Source: Heartland MLS as distributed by MLS GRID #2636480 Report a problem | ||
| 8/15/2026 | Listing removed | $3,300$1/sqft |
Source: Zillow Rentals Report a problem | ||
| 8/5/2026 | Listed for rent | $3,300$1/sqft |
Source: Zillow Rentals Report a problem | ||
| 10/9/2025 | Sold | -- |
Source: Heartland MLS as distributed by MLS GRID #2576198 Report a problem | ||
| 9/22/2025 | Pending sale | $449,900$176/sqft |
Source: Heartland MLS as distributed by MLS GRID #2576198 Report a problem | ||
| 9/17/2025 | Listed for sale | $449,900+15.4%$176/sqft |
Source: Heartland MLS as distributed by MLS GRID #2576198 Report a problem | ||
| 10/28/2022 | Sold | -- |
Source: Heartland MLS as distributed by MLS GRID #2403252 Report a problem | ||
| 9/18/2022 | Pending sale | $389,900$153/sqft |
Source: Heartland MLS as distributed by MLS GRID #2403252 Report a problem | ||
| 9/15/2022 | Listed for sale | $389,900$153/sqft |
Source: Heartland MLS as distributed by MLS GRID #2403252 Report a problem | ||
Public tax history
| Year | Property taxes | Tax assessment |
|---|---|---|
| 2025 | $5,609 +11.5% | $77,140 +10.7% |
| 2024 | $5,031 +0.7% | $69,679 |
| 2023 | $4,995 +6.1% | $69,679 +19.5% |
| 2022 | $4,709 -2% | $58,330 |
| 2021 | $4,806 -1% | $58,330 -0.1% |
| 2020 | $4,856 +2.8% | $58,364 |
| 2019 | $4,724 | $58,364 +17.9% |
| 2018 | $4,724 +6.7% | $49,484 |
| 2017 | $4,426 +8.6% | $49,484 +6.7% |
| 2016 | $4,076 +0.1% | $46,398 +1.8% |
| 2014 | $4,072 +0.1% | $45,600 |
| 2013 | $4,069 -0.2% | $45,600 |
| 2012 | $4,077 +0.4% | $45,600 |
| 2011 | $4,060 +9.2% | $45,600 |
| 2010 | $3,717 +2420.6% | $45,600 +7.3% |
| 2009 | $147 +0.4% | $42,513 +2389.1% |
| 2008 | $147 | $1,708 |
| 2007 | -- | $1,708 |
Find assessor info on the county website
Monthly payment
Est. payment
Payment breakdown
Explore the cost of this home by adjusting the details. Changes won't be saved.Climate risks
Neighborhood: 64082
Nearby schools
Schools provided by the listing agent
- Elementary: Hawthorn Hills
- Middle: Summit Lakes
- High: Lee's Summit West
Source: Heartland MLS as distributed by MLS GRID. This data may not be complete. We recommend contacting the local school district to confirm school assignments for this home.
- $481,9004 bd2 ba2.4k sqft2216 SW Hawk View Rd, Lees Summit, MO 64082Off Market
- $482,8004 bd2 ba2.4k sqft2224 SW Hawk View Rd, Lees Summit, MO 64082Off Market
- $522,9005 bd5 ba2.3k sqft2325 SW Deer Run Rd, Lees Summit, MO 64082Off Market
- $539,6004 bd3 ba1.7k sqft2329 SW Deer Run Rd, Lees Summit, MO 64082Off Market
Similar homes
- $434,9004 bd3 ba3k sqft2301 SW Tracker Ln, Lees Summit, MO 64082For Sale
 MLS ID #2619032, John Arnold, Seek Real Estate. Heartland MLS as distributed by MLS GRID
 - $459,9003 bd3 ba3k sqft812 SW Nautica Ct, Lees Summit, MO 64082For Sale
 MLS ID #2625239, Debbie White, ReeceNichols - Lees Summit. Heartland MLS as distributed by MLS GRID
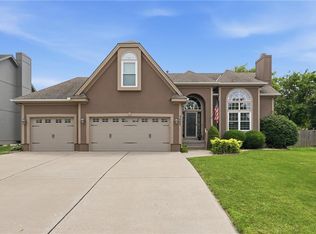
 - $460,0005 bd4 ba2.3k sqft1425 SW 44th St, Lees Summit, MO 64082For Sale
 MLS ID #2624442, Sarah Malcom, ReeceNichols - Lees Summit. Heartland MLS as distributed by MLS GRID
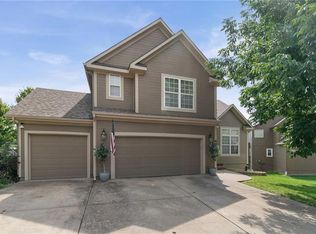
 - $465,0005 bd3 ba2.8k sqft405 SW Gentry Ln, Lees Summit, MO 64081For Sale
 MLS ID #2638269, David Sandvig, KW KANSAS CITY METRO. Heartland MLS as distributed by MLS GRID
