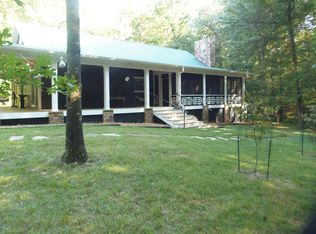
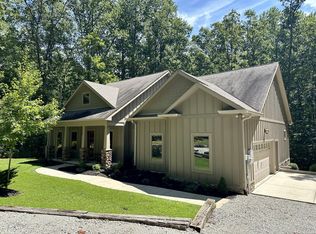
Clifftop's Cottage, nearly new, 3 bedrooms 2 baths on 5 wooded acres. Screened porch and spacious porch on 2 sides. Open floor plan with kitchen. dining and family room combined. One bedroom on the main and two bedrooms and full bath upstairs. Two HVAC units one for each level. Metal roof and cement siding. built in 2021 but has seen little use so it's like new. Near the center of Clifftops so easy access to lake and walking trails. Gated community with community pool, fish/swim lake, hiking trails, community garden, tennis , pickleball, playground. Clifftops living is described as living in your own private park. 1305 sq feet total plus 140 sq ft scented porch, 350 square feet of front and side porch. Ready for you to relax and enjoy.
Active
$700,000
2220 Sarvisberry Pl, Monteagle, TN 37356
3beds
1,305sqft
Single Family Residence, Residential
Built in 2021
5.1 Acres Lot
$-- Zestimate®
$536/sqft
$210/mo HOA
What's special
Screened porchMetal roofCement siding
- 38 days
- 316
- 14
Zillow last checked:
Listing updated:
Listed by:
Ray Banks 931-235-3365,
Monteagle Sewanee REALTORS 931-924-7253,
Thomas (Tom) Banks 931-636-6620,
Monteagle Sewanee REALTORS
Source: RealTracs MLS as distributed by MLS GRID,MLS#: 3306182
Facts & features
Interior
Bedrooms & bathrooms
- Bedrooms: 3
- Bathrooms: 2
- Full bathrooms: 2
- Main level bedrooms: 1
Bedroom 1
- Area: 121 Square Feet
- Dimensions: 11x11
Bedroom 2
- Area: 130 Square Feet
- Dimensions: 13x10
Bedroom 3
- Area: 143 Square Feet
- Dimensions: 13x11
Dining room
- Features: Combination
- Level: Combination
Kitchen
- Area: 209 Square Feet
- Dimensions: 19x11
Living room
- Features: Combination
- Level: Combination
- Area: 270 Square Feet
- Dimensions: 18x15
Heating
- Central
Cooling
- Electric
Appliances
- Included: Electric Oven, Range, Dishwasher, Dryer, Microwave, Refrigerator, Stainless Steel Appliance(s), Washer
- Laundry: Electric Dryer Hookup, Washer Hookup
Features
- Extra Closets, High Ceilings, Open Floorplan, High Speed Internet
- Flooring: Laminate
- Basement: Crawl Space
Interior area
- Total structure area: 1,305
- Total interior livable area: 1,305 sqft
- Finished area above ground: 1,305
Property
Features
- Levels: Two
- Stories: 2
- Patio & porch: Porch, Covered, Screened
- Pool features: Association
- Has view: Yes
Lot
- Size: 5.1 Acres
- Features: Wooded
- Topography: Wooded
Details
- Parcel number: 043 05014 000
- Special conditions: Standard
Construction
Type & style
- Home type: SingleFamily
- Architectural style: Cottage
- Property subtype: Single Family Residence, Residential
Materials
- Fiber Cement, Frame
- Roof: Metal
Condition
- New construction: No
- Year built: 2021
Utilities & green energy
- Sewer: Septic Tank
- Water: Public
- Utilities for property: Electricity Available, Water Available
Community & HOA
Community
- Security: Smoke Detector(s)
- Subdivision: Clifftops Resort
HOA
- Has HOA: Yes
- Amenities included: Clubhouse, Gated, Pickleball Court(s), Playground, Pool, Trail(s)
- HOA fee: $210 monthly
Location
- Region: Monteagle
Financial & listing details
- Price per square foot: $536/sqft
- Tax assessed value: $244,300
- Annual tax amount: $1,075
- Date on market: 7/25/2026
- Electric utility on property: Yes
Estimated market value
Not available
Estimated sales range
Not available
Not available
Price history
| Date | Event | Price |
|---|---|---|
| 7/25/2026 | Listed for sale | $700,000+993.8%$536/sqft |
Source: | ||
| 10/15/2019 | Sold | $64,000-7.2%$49/sqft |
Source: Public Record Report a problem | ||
| 11/15/2018 | Listed for sale | $69,000$53/sqft |
Source: Monteagle Sewanee REALTORS #1989338 Report a problem | ||
| 9/5/2018 | Listing removed | $69,000$53/sqft |
Source: Monteagle Sewanee REALTORS #1906768 Report a problem | ||
| 7/3/2018 | Listed for sale | $69,000+15%$53/sqft |
Source: Monteagle Sewanee REALTORS #1906768 Report a problem | ||
| 1/21/2005 | Sold | $60,000$46/sqft |
Source: Public Record Report a problem | ||
Public tax history
| Year | Property taxes | Tax assessment |
|---|---|---|
| 2025 | $1,075 | $61,075 |
| 2024 | $1,075 | $61,075 |
| 2023 | $1,075 | $61,075 |
| 2022 | $1,075 | $61,075 +161% |
| 2021 | -- | $23,400 +57.3% |
| 2020 | $323 | $14,875 |
| 2019 | $323 | $14,875 |
| 2018 | $323 -0.1% | $14,875 |
| 2017 | $323 | $14,875 |
| 2016 | $323 -24.3% | $14,875 |
| 2015 | $427 | $14,875 -24.4% |
| 2014 | $427 | $19,679 |
| 2013 | $427 -0.1% | $19,679 |
| 2012 | $427 +0.1% | $19,679 |
| 2011 | $427 | $19,679 |
| 2010 | -- | $19,679 |
| 2009 | -- | $19,679 +40.2% |
| 2008 | $260 | $14,032 |
| 2007 | $260 -1.5% | $14,032 +10.7% |
| 2006 | $264 | $12,675 |
| 2005 | $264 +25% | $12,675 +25% |
| 2004 | $211 -2% | $10,140 +7% |
| 2002 | $215 | $9,478 +28.6% |
| 2001 | -- | $7,372 -70.7% |
| 2000 | -- | $25,200 |
Find assessor info on the county website
Monthly payment
Est. payment
Payment breakdown
Explore the cost of this home by adjusting the details. Changes won't be saved.Climate risks
Neighborhood: 37356
Nearby schools
Schools provided by the listing agent
- Elementary: Monteagle Elementary
- Middle: Monteagle Elementary
- High: Marion Co High School
Source: RealTracs MLS as distributed by MLS GRID. This data may not be complete. We recommend contacting the local school district to confirm school assignments for this home.