Skip main navigation
New
  • $295,000

    2220 Silvertip St, Bar Nunn, WY 82601

    3beds
    2baths
    1,222sqft
    : 
    Loading
    Get pre-qualified
    Single Family Residence
    Built in 2011
    7,840 Square Feet Lot
    $291,700 Zestimate®
    $241/sqft
    $-- HOA

    What's special

    Open layoutTrue one-level livingDouble-car garageLarge fenced yardNewer roofLuxury vinyl plank flooringFull hall bathroom
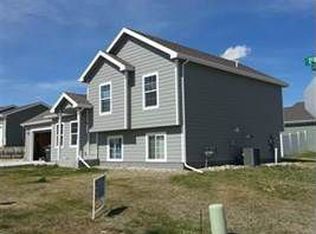
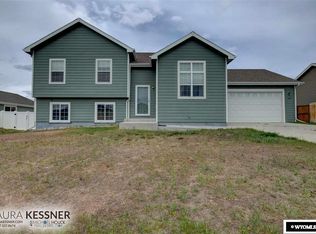
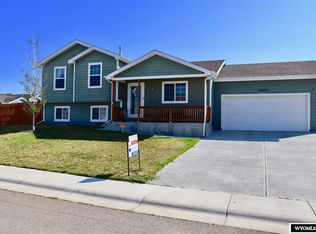
    This 3-bedroom, 2-bath home offers true one-level living with a layout that feels open, comfortable, and easy to use. The main living space is centered around a great kitchen with a large island that looks out into the living room, keeping everything connected. The kitchen, dining, and living areas all come together in one open space, making it ideal for everyday living or having people over. Luxury vinyl plank flooring runs through the main areas, giving you a clean, durable finish. The primary suite includes a private bathroom with a nicely tiled shower, while the additional bedrooms are served by a full hall bathroom. You’ll also appreciate having the laundry on the main level—right where it should be. Outside, the home continues to deliver with a covered patio just off the sliding glass door, a large fenced yard, and a newer roof already in place. There’s also a front patio tucked in under mature trees, creating a more private space to sit and enjoy. With a double-car garage, open layout, and a setup that works inside and out, this home is easy to step into and enjoy right away.
    1 day
    |
    148
    |
    11
    |

    Zillow last checked:

    Listing updated:

    Listed by:

    Alisha Collins 307-247-1806,

    eXp Realty, LLC

    Source: WYOMLS,MLS#: 20263574MLS Logo

    Loading...

      Facts & features

      Interior

      Bedrooms & bathrooms
      • Bedrooms: 3
      • Bathrooms: 2
      • Main level bathrooms: 2
      Bedroom 2
      • Level: Main
      Bedroom 3
      • Level: Main
      Bedroom 4
      • Level: N/A
      Bedroom 5
      • Level: N/A
      Dining room
      • Level: Main
      Family room
      • Level: N/A
      Kitchen
      • Level: Main
      Living room
      • Level: Main
      Heating
      • Forced Air Gas
      Cooling
      • Central Air
      Appliances
      • Included: Built Ins, Dishwasher, Disposal, Microwave, Range/Oven, Refrigerator
      • Laundry: Main Level
      Features
      • Walk-In Closet(s), Master Downstairs
      • Flooring: Carpet, Luxury Vinyl
      • Windows: Double Pane Windows, Blinds
      • Basement: None
      Interior area
      • Total structure area: 1,222
      • Total interior livable area: 1,222 sqft
      • Finished area above ground: 1,222

      Property

      Parking
      • Total spaces: 2
      • Parking features: Attached, Garage Door Opener, RV Access/Parking
      • Attached garage spaces: 2
      Features
      • Patio & porch: Covered
      • Fencing: Chain Link,Vinyl
      Lot
      • Size: 7,840 Square Feet
      Details
      • Additional structures: Shed(s)
      • Parcel number: 34791721500200
      • Zoning description: R3

      Construction

      Type & style
      • Home type: SingleFamily
      • Architectural style: Ranch
      • Property subtype: Single Family Residence
      Materials
      • Composition
      • Foundation: Concrete Perimeter
      • Roof: Architectural
      Condition
      • Existing-a house that someone has lived in
      • New construction: No
      • Year built: 2011

      Utilities & green energy

      • Electric: Rocky Mountain Power
      • Gas: Natural
      • Sewer: Public Sewer
      • Water: City

      Community & HOA

      Community
      • Subdivision: Ponderosa At Bar Nunn, Third Filing
      HOA
      • Has HOA: No
      Location
      • Region: Bar Nunn

      Financial & listing details

      • Price per square foot: $241/sqft
      • Tax assessed value: $253,575
      • Annual tax amount: $1,290
      • Date on market: 7/17/2026

        Estimated market value

        $291,700

        $277,000 - $306,000

        $1,432/mo

        Price history

        Price history is unavailable.

        Public tax history

        YearProperty taxesTax assessment
        2025$1,290 -33.6%$17,696 -27.3%
        2024$1,944 +4.2%$24,356 +5.6%
        2023$1,866 +15.6%$23,071 +15.6%
        2022$1,614 +7.7%$19,955 +7.7%
        2021$1,499 +1.3%$18,528 +1.3%
        2020$1,480 +1.7%$18,297 +1.7%
        2019$1,455 +7.8%$17,984 +7.8%
        2018$1,349 -1.4%$16,682 -1.4%
        2017$1,369 $16,920 +1.3%
        2015$1,369 +2.3%$16,699 +1%
        2014$1,338 $16,540
        2013-- --
        2012-- --
        2011-- --
        Find assessor info on the county website

        Monthly payment

        Est. payment

        Payment breakdown

        Explore the cost of this home by adjusting the details. Changes won't be saved.
        All calculations are estimates and provided by Zillow, Inc. for informational purposes only. Actual amounts may vary.
        HOA fees may include property taxes on listings classified as Co-Ops. Contact the listing agent and/or owner for fee details.
        Mortgage interest rates are dependent on a number of factors, including credit score, down payment, and repayment length. Interest rate data provided by Zillow Group Marketplace, Inc. as of 1/1/1970 from various mortgage lenders with which we have lead or other similar arrangements; the Estimated Payment is an average of those rates.
        See how much you could borrow to make a competitive offer.

        Climate risks

        Neighborhood: 82601

        Getting around

        4 / 100
        Car-Dependent
        26 / 100
        Somewhat Bikeable

        Nearby schools

        GreatSchools rating

        A local agent can set up tours, give advice and negotiate with sellers.

        Browse local experts

        Similar homes