Welcome home! This 3-bedroom, 2-bath ranch offers comfort, updates, and smart-home convenience. Enjoy peace of mind with a 3-year-old architectural shingle roof and HVAC installed in 2018. The home features a full Vivint smart security system, including a Ring video doorbell, driveway camera, door and window sensors, smart smoke detectors, and a touchscreen hub, plus a smart thermostat. Inside, freshly painted cabinets add a bright, updated touch along with a stainless steel farmhouse sink. The living room includes a cozy fireplace with heat optional switch. The primary suite offers large soaking tub, and walk in closet. Outside, relax or entertain in the fenced-in backyard with a warm fire pit. This unique property also includes a My Q updated garage door opener system installed (2024), new stainless steel dishwasher (2024), and new driveway extension pad (installed 2025). A recently replaced water heater (November 2025) completes this well-maintained home just in time for the new year.
Sold for $259,000
$259,000
2220 Sir Michael Dr, Hope Mills, NC 28348
3beds
1,548sqft
Single Family Residence
Built in 2010
9,147 Square Feet Lot
$257,300 Zestimate®
$167/sqft
$1,671 Estimated rent
Home value
$257,300
$234,000 - $283,000
$1,671/mo
Zestimate® history
Owner options
List your home for rent
$1,671/mo
Rent Zestimate®
Find your next renter with Zillow Rental Manager. Plus, with online applications, you can quickly screen prospective tenants – for free.
$1,671/mo
Rent Zestimate®
Refinance and save
$1,766/mo
Est. payment
Refinancing to a lower rate could help reduce your monthly payments and save thousands over the life of the loan.
$1,766/mo
Est. payment
Explore your selling options
Work with a Zillow partner agent
Leverage their expertise and Zillow's premium Showcase listings to get your home seen by more buyers.
Get startedList with your own agent
Get your home in front of millions of buyers by listing it on Zillow.
Learn how to do itSell it yourself
Take full control of how buyers see your home on Zillow by listing For Sale by Owner (FSBO).
List your homeWhat's special
New driveway extension padBright updated touchFenced-in backyardStainless steel farmhouse sinkWalk in closetPrimary suiteLarge soaking tub
Zillow last checked:
Listing updated:
Listed by:
DARK HORSE GROUP POWERED BY LPT REALTY,
LPT REALTY LLC,
FAITH BASKIN,
LPT REALTY LLC
Bought with:
FAITH BASKIN, 337280
LPT REALTY LLC
Source: LPRMLS,MLS#: 755191 Originating MLS: Longleaf Pine Realtors
Originating MLS: Longleaf Pine RealtorsFacts & features
Interior
Bedrooms & bathrooms
- Bedrooms: 3
- Bathrooms: 2
- Full bathrooms: 2
Heating
- Heat Pump
Cooling
- Central Air, Electric
Appliances
- Included: Dishwasher, Disposal, Microwave, Range
- Laundry: Washer Hookup, Dryer Hookup
Features
- Ceiling Fan(s), Separate/Formal Dining Room, Eat-in Kitchen, Garden Tub/Roman Tub, Primary Downstairs, Separate Shower, Walk-In Closet(s)
- Flooring: Carpet, Hardwood, Vinyl
- Basement: None
- Number of fireplaces: 1
- Fireplace features: Electric, Factory Built
Interior area
- Total interior livable area: 1,548 sqft
Property
Parking
- Total spaces: 2
- Parking features: Attached, Garage
- Attached garage spaces: 2
Features
- Patio & porch: Covered, Patio
Lot
- Size: 9,147 Square Feet
- Features: < 1/4 Acre
Details
- Parcel number: 0404234234
- Special conditions: Standard
Construction
Type & style
- Home type: SingleFamily
- Architectural style: Ranch
- Property subtype: Single Family Residence
Materials
- Vinyl Siding, Wood Frame
Condition
- New construction: No
- Year built: 2010
Utilities & green energy
- Sewer: Public Sewer
- Water: Public
Community & HOA
Community
- Security: Security System
- Subdivision: West Hampton
HOA
- Has HOA: Yes
- HOA fee: $145 annually
- HOA name: West Hampton
Location
- Region: Hope Mills
Financial & listing details
- Price per square foot: $167/sqft
- Tax assessed value: $257,800
- Annual tax amount: $3,166
- Date on market: 1/9/2026
- Cumulative days on market: 1 day
- Listing terms: Cash,Conventional,FHA,New Loan,VA Loan
- Inclusions: Refigerator, Ring doorbell, driveway camera, door and window sensors, smart smoke detectors, touch screen hub
- Exclusions: Washer & Dryer
- Ownership: More than a year
Price history
| Date | Event | Price |
|---|---|---|
| 2/10/2026 | Sold | $259,000$167/sqft |
Source:  LPRMLS #755191 Report a problem LPRMLS #755191 Report a problem | ||
| 1/10/2026 | Pending sale | $259,000$167/sqft |
Source: LPRMLS #755191 Report a problem | ||
| 1/9/2026 | Listed for sale | $259,000+52.4%$167/sqft |
Source: LPRMLS #755191 Report a problem | ||
| 4/12/2021 | Sold | $170,000+6.3%$110/sqft |
Source: Public Record Report a problem | ||
| 1/14/2020 | Listing removed | $1,100$1/sqft |
Source: Bedrock Realty Report a problem | ||
| 1/6/2020 | Listed for rent | $1,100$1/sqft |
Source: Bedrock Realty Report a problem | ||
| 1/15/2019 | Listing removed | $1,100$1/sqft |
Source: BEDROCK REALTY #553733 Report a problem | ||
| 12/3/2018 | Listed for rent | $1,100$1/sqft |
Source: BEDROCK REALTY #552800 Report a problem | ||
| 6/13/2015 | Listing removed | $1,100$1/sqft |
Source: RE/MAX CHOICE #445038 Report a problem | ||
| 5/5/2015 | Listed for rent | $1,100$1/sqft |
Source: RE/MAX CHOICE #445038 Report a problem | ||
| 4/8/2014 | Listing removed | $1,100$1/sqft |
Source: RE/MAX CHOICE #418487 Report a problem | ||
| 1/29/2014 | Listed for rent | $1,100$1/sqft |
Source: RE/MAX CHOICE #418487 Report a problem | ||
| 10/9/2012 | Listing removed | $1,100$1/sqft |
Source: RE/MAX CHOICE #387749 Report a problem | ||
| 7/11/2012 | Listed for rent | $1,100$1/sqft |
Source: RE/MAX Choice #387749 Report a problem | ||
| 3/3/2011 | Sold | $160,000$103/sqft |
Source: Public Record Report a problem | ||
Public tax history
| Year | Property taxes | Tax assessment |
|---|---|---|
| 2025 | $3,166 +25.3% | $257,800 +72.6% |
| 2024 | $2,528 +5.4% | $149,400 |
| 2023 | $2,399 +2.2% | $149,400 |
| 2022 | $2,348 +1.6% | $149,400 |
| 2021 | $2,310 | $149,400 -7.7% |
| 2020 | -- | $161,794 +8.3% |
| 2019 | $2,300 +1.1% | $149,400 |
| 2018 | $2,276 | $149,400 |
| 2017 | $2,276 +4.5% | $149,400 +0.1% |
| 2016 | $2,178 | $149,300 |
| 2015 | $2,178 | $149,300 |
| 2014 | $2,178 +2.8% | $149,300 |
| 2013 | $2,119 +1.1% | $149,300 |
| 2012 | $2,095 | $149,300 |
| 2011 | $2,095 | $149,300 +563.6% |
| 2010 | -- | $22,500 |
Find assessor info on the county website
Neighborhood: 28348
Nearby homes
- $245,3003 bd2 ba1.3k sqft2229 Sir Michael Dr, Hope Mills, NC 28348Off Market

- $269,0003 bd2 ba1.6k sqft2228 Sir Michael Dr, Hope Mills, NC 28348Sold

- $289,4004 bd3 ba2.1k sqft2221 Sir Michael Dr, Hope Mills, NC 28348Off Market
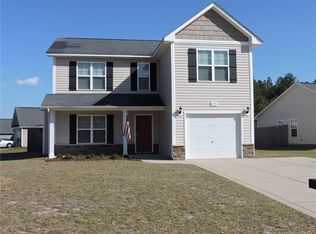
- $255,0003 bd2 ba1.6k sqft2232 Sir Michael Dr, Hope Mills, NC 28348Sold
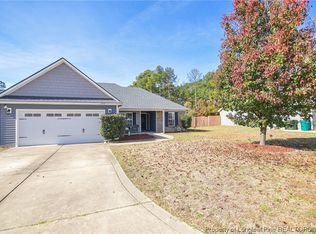
- $259,9993 bd2 ba1.6k sqft2233 Sir Michael Dr, Hope Mills, NC 28348Pending
- $26,000-- bd-- ba-- sqftSaint Nicholas Dr, Hope mills, NC 28348Off Market
- $252,0003 bd2 ba1.5k sqft2149 Saint Nicholas Dr, Hope Mills, NC 28348Sold
- $257,6003 bd2 ba1.6k sqft2216 Sir Michael Dr, Hope Mills, NC 28348Off Market
Nearby schools
GreatSchools rating
- 8/10C Wayne Collier ElementaryGrades: PK-5Distance: 0.7 mi
- 7/10Hope Mills MiddleGrades: 6-8Distance: 3 mi
- 3/10South View HighGrades: 9-12Distance: 3.7 mi
Schools provided by the listing agent
- Elementary: C. Wayne Collier Elementary
- Middle: Hope Mills Middle School
- High: South View Senior High
Source: LPRMLS. This data may not be complete. We recommend contacting the local school district to confirm school assignments for this home.
Get a cash offer in 3 minutes
Find out how much your home could sell for in as little as 3 minutes with a no-obligation cash offer.
Estimated market value
$257,300
Get a cash offer in 3 minutes
Find out how much your home could sell for in as little as 3 minutes with a no-obligation cash offer.
Estimated market value
$257,300
- North Carolina
- Cumberland County
- Fayetteville
- 28348
- 2220 Sir Michael Dr
Nearby cities
Nearby neighborhoods
Nearby zip codes
Other Fayetteville Topics
