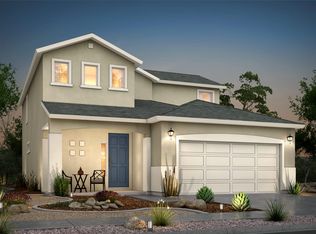
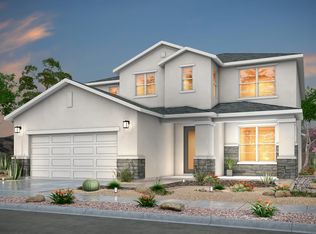
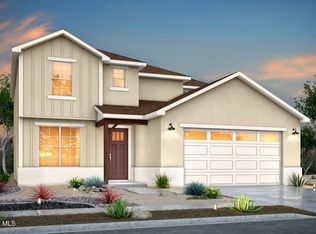
Scottsdale Floorplan - Sophisticated Single-Level Living in West El Paso. Welcome to the Scottsdale floorplan, a stylish and functional 1,860 sq. ft. home offering 4 bedrooms, including a Jr. Premier Suite, 3 baths, and a 2-car garage. Designed for effortless living, this single-level floorplan blends modern convenience with rustic charm, featuring a timeless farmhouse elevation. Located in the highly desirable Enchanted Hills Series, this home is near top-rated schools and the vibrant Cimarron Market shopping center. Enjoy easy access to West El Paso's best amenities while savoring the comfort and practicality of this thoughtfully designed space. Discover your perfect balance of style, convenience, and charm in the Scottsdale floorplan today! Prices, plans, and terms are effective on the date of publication and subject to change without notice. Depictions of homes or other features are artist conceptions. Hardscape, landscape, and other items shown may be decorator suggestions that are not included in the purchase price and availability may vary.
This property is not currently displayed as for sale or rent on Zillow. This may be different from what's on other websites or public sources.