Skip main navigation
Sold for $370,000
  • $370,000

    2220 Stanhope St, Grosse Pointe Woods, MI 48236

    3beds
    2,804sqft
    Single Family Residence
    Built in 1952
    5,662 Square Feet Lot
    $383,700 Zestimate®
    $132/sqft
    $3,136 Estimated rent

    Home value

    $383,700

    $345,000 - $422,000

    $3,136/mo

    Zestimate® history
    Loading
    Loading...

    Owner options

    List your home for rent

    $3,136/mo

    Rent Zestimate®

    Find your next renter with Zillow Rental Manager. Plus, with online applications, you can quickly screen prospective tenants – for free.

    Learn more

    $3,136/mo

    Rent Zestimate®

    Refinance and save

    $2,571/mo

    Est. payment

    Refinancing to a lower rate could help reduce your monthly payments and save thousands over the life of the loan.

    See today's rates

    $2,571/mo

    Est. payment

    Explore your selling options

    Work with a Zillow partner agent

    Leverage their expertise and Zillow's premium Showcase listings to get your home seen by more buyers.

    Get started

    List with your own agent

    Get your home in front of millions of buyers by listing it on Zillow.

    Learn how to do it

    Sell it yourself

    Take full control of how buyers see your home on Zillow by listing For Sale by Owner (FSBO).

    List your home

    What's special

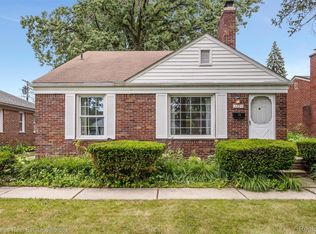
    Spacious, extremely well-maintained and move-in ready Brick Bungalow in Prime Grosse Pointe Woods Location! This large 2200ft2 beautifully maintained 3-bedroom, 3-bath (2 full+1 in the basement) brick bungalow, ideally located on a beautifully landscaped lot within the highly sought-after Grosse Pointe School District. Boasting excellent curb appeal, this home, just minutes from top-rated schools, fitness centers, dining, shopping, & the vibrant nightlife along Mack Avenue. Residents also enjoy exclusive access to the Woods Waterfront Park, which includes a marina, swimming pool, tennis courts, playground, & more. Inside, this home blends timeless character with thoughtful updates for modern first-floor living. Hardwood floors flow throughout the first floor, complemented by elegant coved plaster ceilings. The formal dining room, located just off the kitchen, easily accommodates a full-size table—ideal for entertaining guests. A standout feature is the large family room, perfect for relaxing or gathering with loved ones. It leads out to a beautifully finished deck, creating a seamless living experience. Upstairs, you'll find a huge primary suite complete with a large bedroom, en-suite bath, generous closet space, & a cozy area with vanity. Additional built-ins & a walk-in attic offer exceptional storage throughout the home. The finished basement provides even more living space and storage w/ multiple rooms, making it ideal for a home theater or playroom. In the basement there is also a fourth bedroom option & a third full bath, perfect for guests or multigenerational living. Updates include brand new carpet (2025) throughout, vinyl windows, updated electrical panel, a high-efficiency furnace and central air system (2021), a newer roof (2021), rear sliding door-wall, 75 GAL HWT, sprinklers, & waterproofing in the basement. Outside, a spacious 2-car garage and large deck offer the perfect setting for outdoor entertaining. City inspection is already complete, ensuring a smooth & easy transition for the next owner.

    Zillow last checked:

    Listing updated:

    Listed by:

    Bradford Morgan 313-886-9030,

    Jim Saros Real Estate Services

    Bought with:

    April Todd, 6506046643

    Century 21 Professionals

    Source: Realcomp II,MLS#: 20250035036MLS Logo

    Facts & features

    Interior

    Bedrooms & bathrooms
    • Bedrooms: 3
    • Bathrooms: 3
    • Full bathrooms: 3
    Primary bedroom
    • Level: Second
    • Area: 210
    • Dimensions: 15 x 14
    Bedroom
    • Level: Entry
    • Area: 156
    • Dimensions: 13 x 12
    Bedroom
    • Level: Entry
    • Area: 108
    • Dimensions: 12 x 9
    Primary bathroom
    • Level: Second
    • Area: 180
    • Dimensions: 12 x 15
    Other
    • Level: Entry
    • Area: 63
    • Dimensions: 7 x 9
    Other
    • Level: Basement
    Dining room
    • Level: Entry
    • Area: 180
    • Dimensions: 15 x 12
    Family room
    • Level: Entry
    • Area: 252
    • Dimensions: 12 x 21
    Kitchen
    • Level: Entry
    • Area: 130
    • Dimensions: 10 x 13
    Living room
    • Level: Entry
    • Area: 270
    • Dimensions: 18 x 15
    Heating
    • Forced Air, Natural Gas
    Cooling
    • Central Air, Wall Units
    Appliances
    • Included: Dishwasher, Free Standing Gas Oven, Free Standing Refrigerator, Microwave
    Features
    • Basement: Finished
    • Has fireplace: No
    Interior area
    • Total interior livable area: 2,804 sqft
    • Finished area above ground: 2,200
    • Finished area below ground: 604

    Property

    Parking
    • Total spaces: 2
    • Parking features: Two Car Garage, Detached
    • Garage spaces: 2
    Features
    • Levels: Two
    • Stories: 2
    • Entry location: GroundLevelwSteps
    • Patio & porch: Porch
    • Pool features: Community
    Lot
    • Size: 5,662 Square Feet
    • Dimensions: 45.00 x 125.00
    Details
    • Parcel number: 40011040542002
    • Special conditions: Short Sale No,Standard

    Construction

    Type & style
    • Home type: SingleFamily
    • Architectural style: Bungalow
    • Property subtype: Single Family Residence
    Materials
    • Brick
    • Foundation: Basement, Block
    Condition
    • New construction: No
    • Year built: 1952

    Utilities & green energy

    • Sewer: Public Sewer, Sewer At Street
    • Water: Public, Waterat Street

    Community & HOA

    Community
    • Subdivision: GROSSE POINTE COUNTRY CLUB WOODS NO 1
    HOA
    • Has HOA: No
    Location
    • Region: Grosse Pointe Woods

    Financial & listing details

    • Price per square foot: $132/sqft
    • Tax assessed value: $91,203
    • Annual tax amount: $4,956
    • Date on market: 5/16/2025
    • Cumulative days on market: 4 days
    • Listing agreement: Exclusive Right To Sell
    • Listing terms: Cash,Conventional,FHA,Va Loan

    Price history

    DateEventPrice
    6/18/2025Sold$370,000+6%$132/sqft
    Source: Realcomp II #20250035036 Report a problem
    5/27/2025Pending sale$349,000$124/sqft
    Source: Realcomp II #20250035036 Report a problem
    5/16/2025Listed for sale$349,000+57.2%$124/sqft
    Source: Realcomp II #20250035036 Report a problem
    12/14/2001Sold$222,000+8.3%$79/sqft
    Source: MiRealSource #730292 Report a problem
    8/19/1998Sold$205,000$73/sqft
    Source: Public Record Report a problem

    Public tax history

    YearProperty taxesTax assessment
    2025-- $192,400 +10%
    2024-- $174,900 +16.4%
    2023-- $150,200 +6.4%
    2022-- $141,100 -0.4%
    2021-- $141,700
    2020$4,584 +9.6%$141,700 +2.4%
    2019$4,185 $138,400 +33.8%
    2018-- $103,400 +3%
    2017$4,226 $100,400 +4.4%
    2016-- $96,200 +0.6%
    2015-- $95,600 +30.8%
    2013$7,040 $73,100 +6.3%
    2012-- $68,800 -10.5%
    2011-- $76,900 +13.9%
    2010-- $67,500 -24.4%
    2009-- $89,300 -15%
    2008-- $105,000 -13.2%
    2007-- $121,000 +0.7%
    2004$5,581 +28%$120,150 +22.4%
    2001$4,360 +6.3%$98,140 +3.2%
    2000$4,103 $95,100
    Find assessor info on the county website

    Neighborhood: 48236

    Nearby schools

    GreatSchools rating
    Get a cash offer in 3 minutes
    Find out how much your home could sell for in as little as 3 minutes with a no-obligation cash offer.
    Estimated market value
    $383,700
    Get a cash offer in 3 minutes
    Find out how much your home could sell for in as little as 3 minutes with a no-obligation cash offer.
    Estimated market value
    $383,700