Skip main navigation
Active contingent
  • Price cut: $75K (7/22)
    $575,000

    2220 Steamburg Rd, Hillsdale, MI 49242

    3beds
    2,576sqft
    : 
    $3,619/mo
    Get pre-qualified
    Single Family Residence
    Built in 1971
    1.1 Acres Lot
    $570,100 Zestimate®
    $223/sqft
    $-- HOA

    What's special

    Classic brick ranchGarden shedDetached two-car garageCar portPrimary suiteHickory floors run throughoutFormal dining room
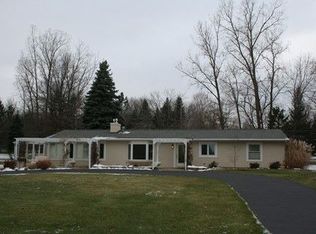
    Classic brick ranch across from the country club golf course and just minutes from Lake Baw Beese — a rare combination of location, space, and quality. Three bedrooms and two full baths plus two half baths, including a primary suite and a Jack-and-Jill bath connecting the two additional bedrooms. Hickory floors run throughout, warm and durable, complementing a floor plan that works for both everyday living and entertaining: a formal dining room for holidays, an open family room and kitchen area for the rest of the year, and a four-season sunroom that brings the outdoors in no matter the month. Outside, the property delivers. An in-ground pool with its own pool house makes summer easy, and there's a car port, a detached two-car garage, and a garden shed for everything else. All-brick exterior means low maintenance for years to come. Golf across the street. Lake days down the road. Home in between. Call to schedule your private showing.
    34 days
    |
    196
    |
    3
    |

    Zillow last checked:

    Listing updated:

    Listed by:

    Michelle Wollet 517-607-5656,

    Hillsdale Real Estate 517-439-0101

    Source: MichRIC,MLS#: 26036659MLS Logo

      Facts & features

      Interior

      Bedrooms & bathrooms
      • Bedrooms: 3
      • Bathrooms: 4
      • Full bathrooms: 2
      • 1/2 bathrooms: 2
      • Main level bedrooms: 3
      Heating
      • Forced Air
      Cooling
      • Central Air
      Appliances
      • Included: Dishwasher, Disposal, Dryer, Microwave, Range, Refrigerator, Washer, Water Softener Owned
      • Laundry: Laundry Room, Main Level
      Features
      • Ceiling Fan(s)
      • Flooring: Wood
      • Windows: Screens, Insulated Windows, Window Treatments
      • Basement: Crawl Space
      • Number of fireplaces: 1
      • Fireplace features: Family Room
      Interior area
      • Total structure area: 2,576
      • Total interior livable area: 2,576 sqft

      Property

      Parking
      • Total spaces: 2
      • Parking features: Garage Faces Front, Detached, Carport, Garage Door Opener
      • Garage spaces: 2
      • Has carport: Yes
      Features
      • Stories: 1
      • Has private pool: Yes
      • Pool features: In Ground
      • Fencing: Privacy
      Lot
      • Size: 1.1 Acres
      • Features: Level, Ground Cover, Shrubs/Hedges
      Details
      • Additional structures: Second Garage, Shed(s)
      • Parcel number: 11055001026

      Construction

      Type & style
      • Home type: SingleFamily
      • Architectural style: Ranch
      • Property subtype: Single Family Residence
      Materials
      • Brick
      • Roof: Asphalt,Shingle
      Condition
      • New construction: No
      • Year built: 1971

      Utilities & green energy

      • Sewer: Septic Tank
      • Water: Well
      • Utilities for property: Cable Connected

      Community & HOA

      Community
      • Security: Smoke Detector(s)
      Location
      • Region: Hillsdale

      Financial & listing details

      • Price per square foot: $223/sqft
      • Tax assessed value: $195,183
      • Annual tax amount: $4,400
      • Date on market: 7/16/2026
      • Listing terms: Cash,FHA,VA Loan,Conventional
      • Road surface type: Paved

        Estimated market value

        $570,100

        $542,000 - $599,000

        $2,767/mo

        Price history

        DateEventPrice
        7/22/2026Contingent$575,000-11.5%$223/sqft
        Source: MichRIC #26036659 Report a problem
        7/16/2026Listed for sale$650,000+52.2%$252/sqft
        Source: MichRIC #26036659 Report a problem
        6/9/2022Sold$427,000+75%$166/sqft
        Source: MichRIC #22023104 Report a problem
        9/1/2016Sold$244,000-0.4%$95/sqft
        Source: Public Record Report a problem
        6/25/2016Listed for sale$244,900$95/sqft
        Source: Coldwell Banker Denny Groves #16032356 Report a problem

        Public tax history

        YearProperty taxesTax assessment
        2025$4,134 +4.6%$230,300 +4.8%
        2024$3,953 +47.9%$219,700 +21.9%
        2023$2,673 $180,300 +21.1%
        2022-- $148,900 +18.4%
        2021$2,583 +4.4%$125,800
        2020$2,475 +6.6%$125,800 +4.4%
        2019$2,322 +10.8%$120,500 +6.7%
        2018$2,096 +5.3%$112,900 +3.5%
        2017$1,990 +86.4%$109,100 +6.9%
        2016$1,068 $102,080
        2015$1,068 +3.2%$102,080 +8.1%
        2013$1,034 -8.6%$94,420 -8.6%
        2012$1,131 -3.2%$103,270 -3.2%
        2011$1,169 -3.6%$106,700 -3.6%
        2010$1,212 $110,670
        Find assessor info on the county website

        Monthly payment

        Est. payment

        Payment breakdown

        Explore the cost of this home by adjusting the details. Changes won't be saved.
        All calculations are estimates and provided by Zillow, Inc. for informational purposes only. Actual amounts may vary.
        HOA fees may include property taxes on listings classified as Co-Ops. Contact the listing agent and/or owner for fee details.
        See how much you could borrow to make a competitive offer.

        Climate risks

        Neighborhood: 49242

        Getting around

        7 / 100
        Car-Dependent
        19 / 100
        Somewhat Bikeable

        Nearby schools

        GreatSchools rating

        A local agent can set up tours, give advice and negotiate with sellers.

        Browse local experts

        Similar homes