Skip main navigation
Sold for $675,000
  • $675,000

    2220 Stillness Pond Ln, Apex, NC 27539

    4beds
    3,646sqft
    Single Family Residence, Residential
    Built in 2018
    0.57 Acres Lot
    $672,100 Zestimate®
    $185/sqft
    $3,733 Estimated rent

    Home value

    $672,100

    $638,000 - $706,000

    $3,733/mo

    Zestimate® history
    Loading
    Loading...

    Owner options

    List your home for rent

    $3,733/mo

    Rent Zestimate®

    Find your next renter with Zillow Rental Manager. Plus, with online applications, you can quickly screen prospective tenants – for free.

    Learn more

    $3,733/mo

    Rent Zestimate®

    Refinance and save

    $4,353/mo

    Est. payment

    Refinancing to a lower rate could help reduce your monthly payments and save thousands over the life of the loan.

    See today's rates

    $4,353/mo

    Est. payment

    Explore your selling options

    Work with a Zillow partner agent

    Leverage their expertise and Zillow's premium Showcase listings to get your home seen by more buyers.

    Get started

    List with your own agent

    Get your home in front of millions of buyers by listing it on Zillow.

    Learn how to do it

    Sell it yourself

    Take full control of how buyers see your home on Zillow by listing For Sale by Owner (FSBO).

    List your home

    What's special

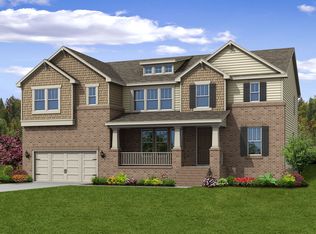
    ***HUGE PRICE IMPROVEMENT + NO CITY TAX + SITS ON A SPACIOUS .57-ACRE LOT THAT CAN ACCOMODATE A POOL + NO CARPET IN THE HOME! Also, ask about our complimentary 1-year buydown interest rate. This beautiful home welcomes you with its grand 9-foot ceilings and elegant crown molding throughout. Engineered hardwood flooring flows seamlessly through the entire home—no carpet! The open floor plan is perfect for entertaining, featuring a gourmet kitchen with stainless steel appliances, a large island that seats up to six, and ample counter space. The first floor also boasts a separate dining room spacious enough for eight, a versatile office or flex room with a full bath, ideal as a guest suite, and a mudroom with built-ins for extra storage. Upstairs, you'll find a spacious bonus room/loft area, a luxurious primary suite with a tray ceiling, a dual-sink vanity, a tiled shower, and a separate soaking tub. Two bedrooms share a convenient Jack-and-Jill bath, while a fourth bedroom enjoys its own ensuite. The laundry room is also conveniently located on the second floor. The deck in the back and the flat backyard makes for a perfect entertaining space. This home truly offers the perfect blend of style, comfort, and functionality!

    Zillow last checked:

    Listing updated:

    Listed by:

    Veronica Owusu 919-322-9877,

    EXP Realty LLC

    Bought with:

    Toyin Ojo, 279535

    The Viktor Group

    Source: Doorify MLS,MLS#: 10081368MLS Logo

    Facts & features

    Interior

    Bedrooms & bathrooms
    • Bedrooms: 4
    • Bathrooms: 4
    • Full bathrooms: 4
    Heating
    • Heat Pump
    Cooling
    • Central Air
    Appliances
    • Included: Built-In Electric Oven, Dishwasher, Disposal, Double Oven, Gas Range, Refrigerator
    • Laundry: Electric Dryer Hookup, Laundry Room, Sink, Upper Level, Washer Hookup
    Features
    • Bathtub/Shower Combination, Crown Molding, Double Vanity, Eat-in Kitchen, Entrance Foyer, Granite Counters, High Ceilings, Kitchen Island, Pantry, Quartz Counters, Separate Shower, Shower Only, Soaking Tub, Tray Ceiling(s), Walk-In Closet(s), Walk-In Shower
    • Flooring: Hardwood, Tile
    • Number of fireplaces: 1
    • Fireplace features: Family Room, Gas Log
    Interior area
    • Total structure area: 3,646
    • Total interior livable area: 3,646 sqft
    • Finished area above ground: 3,646
    • Finished area below ground: 0

    Property

    Parking
    • Total spaces: 2
    • Parking features: Garage
    • Attached garage spaces: 2
    Features
    • Levels: Two
    • Stories: 2
    • Has view: Yes
    Lot
    • Size: 0.57 Acres
    Details
    • Parcel number: 0689391741
    • Special conditions: Standard

    Construction

    Type & style
    • Home type: SingleFamily
    • Architectural style: Traditional
    • Property subtype: Single Family Residence, Residential
    Materials
    • Block, Brick, Fiber Cement, Masonite
    • Foundation: Block
    • Roof: Shingle
    Condition
    • New construction: No
    • Year built: 2018
    • Major remodel year: 2018

    Utilities & green energy

    • Sewer: Septic Tank
    • Water: Shared Well
    • Utilities for property: Cable Available, Electricity Connected, Natural Gas Available, Natural Gas Connected, Septic Connected, Water Connected, Propane

    Community & neighborhood

    Location
    • Region: Apex
    • Subdivision: Blaney Farms

    HOA & financial

    HOA
    • Has HOA: Yes
    • HOA fee: $360 quarterly
    • Amenities included: Pond Year Round
    • Services included: Maintenance Grounds, Storm Water Maintenance

    Price history

    DateEventPrice
    9/22/2025Sold$675,000-3.6%$185/sqft
    Source: Doorify MLS #10081368 Report a problem
    8/17/2025Pending sale$700,000$192/sqft
    Source: Doorify MLS #10081368 Report a problem
    7/21/2025Price change$700,000-6.7%$192/sqft
    Source: Doorify MLS #10081368 Report a problem
    4/16/2025Price change$749,900-6.3%$206/sqft
    Source: Doorify MLS #10081368 Report a problem
    3/14/2025Listed for sale$800,000+68.5%$219/sqft
    Source: Doorify MLS #10081368 Report a problem
    4/14/2020Listing removed$474,900$130/sqft
    Source: Choice Residential Real Estate #2296167 Report a problem
    1/13/2020Listed for sale$474,900$130/sqft
    Source: Choice Residential Real Estate #2296167 Report a problem
    12/10/2019Listing removed$474,900$130/sqft
    Source: Choice Residential Real Estate #2282102 Report a problem
    10/3/2019Listed for sale$474,900+7%$130/sqft
    Source: Choice Residential Real Estate #2282102 Report a problem
    2/2/2018Sold$444,000$122/sqft
    Source: Public Record Report a problem

    Public tax history

    YearProperty taxesTax assessment
    2025$4,481 +3%$697,484
    2024$4,351 +23.5%$697,484 +55.2%
    2023$3,523 +7.9%$449,299
    2022$3,265 +2.8%$449,299
    2021$3,177 +1.7%$449,299
    2020$3,125 -8.7%$449,299 +7.8%
    2019$3,424 $416,738 +110.5%
    2018$3,424 +568.8%$198,000 +175%
    2017$512 $72,000

    Find assessor info on the county website

    Neighborhood: 27539

    Nearby schools

    GreatSchools rating
    Schools provided by the listing agent
    • Elementary: Wake - Yates Mill
    • Middle: Wake - Dillard
    • High: Wake - Middle Creek

    Source: Doorify MLS. This data may not be complete. We recommend contacting the local school district to confirm school assignments for this home.

    Get a cash offer in 3 minutes
    Find out how much your home could sell for in as little as 3 minutes with a no-obligation cash offer.
    Estimated market value
    $672,100
    Get a cash offer in 3 minutes
    Find out how much your home could sell for in as little as 3 minutes with a no-obligation cash offer.
    Estimated market value
    $672,100