Skip main navigation
Closed
  • $835,000

    2220 Stone Mountain Cir, Reno, NV 89519

    3beds
    2,978sqft
    Condominium
    Built in 1986
    -- sqft lot
    $820,900 Zestimate®
    $280/sqft
    $4,342 Estimated rent

    Home value

    $820,900

    $780,000 - $862,000

    $4,342/mo

    Zestimate® history
    Loading
    Loading...

    Owner options

    List your home for rent

    $4,342/mo

    Rent Zestimate®

    Find your next renter with Zillow Rental Manager. Plus, with online applications, you can quickly screen prospective tenants – for free.

    Learn more

    $4,342/mo

    Rent Zestimate®

    Refinance and save

    $5,232/mo

    Est. payment

    Refinancing to a lower rate could help reduce your monthly payments and save thousands over the life of the loan.

    See today's rates

    $5,232/mo

    Est. payment

    Explore your selling options

    Work with a Zillow partner agent

    Leverage their expertise and Zillow's premium Showcase listings to get your home seen by more buyers.

    Get started

    List with your own agent

    Get your home in front of millions of buyers by listing it on Zillow.

    Learn how to do it

    Sell it yourself

    Take full control of how buyers see your home on Zillow by listing For Sale by Owner (FSBO).

    List your home

    What's special

    Double-pane windowsPrivate cul-de-sacSeparate formal dining roomMetal roofVaulted and cathedral ceilingsBreakfast nookBreakfast bar
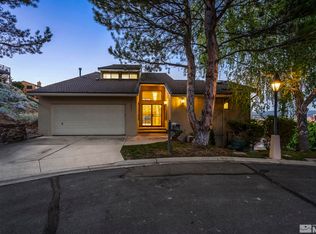
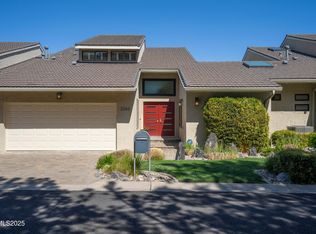
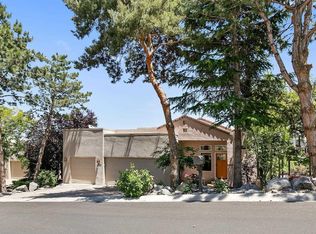
    Nearly 3,000 square feet of single-family-style living inside guard-gated Lakeridge Shores — a condominium address that lives nothing like one. Set at the quiet end of a private cul-de-sac in Reno, Nevada, this 3-bedroom, 2.5-bath, 3-story residence has no common walls within the living space, a 2-car garage with epoxy floor coating, and a wrap-around composite deck delivering 180-degree panoramic views of the Sierra Nevada mountains, Reno city lights, and valley skyline. The floor plan spans three levels with vaulted and cathedral ceilings, a great room with wood-burning fireplace, separate formal dining room, breakfast bar, breakfast nook, and a loft-level bonus space suited for a home office, media room, or guest retreat. The primary suite is on the main floor with a walk-in closet and double-sink bath. Built-in double oven, electric cooktop, dishwasher, and full laundry room with cabinetry are included. Metal roof, updated HVAC, and double-pane windows are in place — the mechanical foundation is solid and ready for a buyer who wants to put their own finish on 2,978 square feet of exceptional bones. The HOA covers full exterior maintenance, landscaping, and snow removal — a genuine lock-and-leave structure that requires nothing from the owner outside the front door. Lakeridge Shores amenities include a guard gate, clubhouse, tennis courts, boat launch, and private beach access to Lake Stanley. The community also borders one of Reno's most established golf courses. Priced for the update it deserves. For a buyer who recognizes that square footage, views, and a guard-gated address at this price point in Reno are the hard part — the cosmetics are the easy part.

    Zillow last checked:

    Listing updated:

    Listed by:

    Kristin Zuckerman BS.146605 406-291-0778,

    Engel & Volkers Reno,

    Catherine Lima S.174879 775-742-3327,

    Engel & Volkers Reno

    Bought with:

    Diane Wurzer, S.62696

    Realty One Group Eminence

    Source: NNRMLS,MLS#: 260007396MLS Logo

    Facts & features

    Interior

    Bedrooms & bathrooms
    • Bedrooms: 3
    • Bathrooms: 3
    • Full bathrooms: 2
    • 1/2 bathrooms: 1
    Heating
    • Fireplace(s), Forced Air, Natural Gas
    Cooling
    • Central Air, Electric
    Appliances
    • Included: Dishwasher, Disposal, Double Oven, Dryer, Electric Cooktop, Electric Range, Refrigerator, Washer
    • Laundry: Cabinets, In Unit, Laundry Room, Washer Hookup
    Features
    • Breakfast Bar, Cathedral Ceiling(s), Entrance Foyer, High Ceilings, Loft, Master Downstairs, Vaulted Ceiling(s), Walk-In Closet(s)
    • Flooring: Carpet, Tile, Wood
    • Windows: Double Pane Windows, Metal Frames
    • Number of fireplaces: 1
    • Fireplace features: Wood Burning
    • Common walls with other units/homes: No Common Walls
    Interior area
    • Total structure area: 2,978
    • Total interior livable area: 2,978 sqft

    Property

    Parking
    • Total spaces: 2
    • Parking features: Garage, Garage Door Opener
    • Garage spaces: 2
    Features
    • Levels: Three Or More
    • Stories: 3
    • Patio & porch: None, Deck
    • Exterior features: Rain Gutters
    • Spa features: None
    • Fencing: None
    • Has view: Yes
    • View description: City, Mountain(s), Trees/Woods, Valley
    • Body of water: Lake Stanley
    Lot
    • Size: 3,049 Square Feet
    • Features: Common Area, Corner Lot, Cul-De-Sac, Greenbelt, Sloped Down, Sprinklers In Front
    Details
    • Additional structures: None
    • Parcel number: 04216045
    • Zoning: SF3

    Construction

    Type & style
    • Home type: Condo
    • Property subtype: Condominium
    • Attached to another structure: Yes
    Materials
    • Cedar, Stucco
    • Foundation: Crawl Space
    • Roof: Metal
    Condition
    • New construction: No
    • Year built: 1986

    Utilities & green energy

    • Sewer: Public Sewer
    • Water: Public
    • Utilities for property: Cable Connected, Internet Connected, Natural Gas Connected, Phone Connected, Sewer Connected, Water Connected, Cellular Coverage, Underground Utilities, Water Meter Installed

    Community & HOA

    Community
    • Security: Carbon Monoxide Detector(s), Smoke Detector(s)
    • Subdivision: Rock Hill 2
    HOA
    • Has HOA: Yes
    • Amenities included: Clubhouse, Gated, Security, Tennis Court(s)
    • Services included: Maintenance Grounds, Snow Removal
    • HOA fee: $385 monthly
    • HOA name: Lakeridge Shores
    • Second HOA fee: $1,271 quarterly
    • Second HOA name: Chateau
    Location
    • Region: Reno

    Financial & listing details

    • Price per square foot: $280/sqft
    • Tax assessed value: $474,901
    • Annual tax amount: $4,236
    • Date on market: 6/10/2026
    • Cumulative days on market: 303 days
    • Listing terms: 1031 Exchange,Cash,Conventional,FHA,VA Loan

    Price history

    DateEventPrice
    8/6/2026Sold$835,000-1.6%$280/sqft
    Source: NNRMLS #260007396 Report a problem
    7/9/2026Contingent$849,000$285/sqft
    Source: NNRMLS #260007396 Report a problem
    6/10/2026Listed for sale$849,000-5.6%$285/sqft
    Source: NNRMLS #260007396 Report a problem
    6/7/2026Listing removed$899,000$302/sqft
    Source: NNRMLS #250056676 Report a problem
    4/4/2026Price change$899,000-5.4%$302/sqft
    Source: NNRMLS #250056676 Report a problem
    1/23/2026Price change$949,980-5%$319/sqft
    Source: NNRMLS #250056676 Report a problem
    11/7/2025Price change$999,898-9%$336/sqft
    Source: NNRMLS #250056676 Report a problem
    10/3/2025Listed for sale$1,099,000+266.3%$369/sqft
    Source: NNRMLS #250056676 Report a problem
    7/19/2011Sold$300,000-7.7%$101/sqft
    Source: Public Record Report a problem
    6/10/2011Price change$325,000-7.1%$109/sqft
    Source: Keller Williams Group One, Inc. #100014436 Report a problem
    5/7/2011Price change$349,900-6.9%$117/sqft
    Source: Keller Williams Group One, Inc. #100014436 Report a problem
    3/31/2011Price change$376,000-5.5%$126/sqft
    Source: Keller Williams Group One, Inc. #100014436 Report a problem
    10/8/2010Listed for sale$398,000$134/sqft
    Source: Keller Williams Group One, Inc. #100014436 Report a problem

    Public tax history

    YearProperty taxesTax assessment
    2026$4,236 +3%$166,215 -1%
    2025$4,114 +3%$167,857 +1.7%
    2024$3,994 +3%$164,996 +6.7%
    2023$3,878 +2.9%$154,695 +7.7%
    2022$3,768 +3.1%$143,683 +21.3%
    2021$3,653 +3%$118,495 +0.5%
    2020$3,547 -2.9%$117,871
    2019$3,653 +3%$117,871 +8.9%
    2018$3,547 +8.8%$108,273 +3.5%
    2017$3,259 $104,594 -1.6%
    2016$3,259 $106,327 +1.8%
    2015$3,259 +3.2%$104,457 +4.1%
    2014$3,158 $100,335 +5.1%
    2013$3,158 $95,436
    2012-- $95,436 +17.5%
    2011-- $81,250 -31.1%
    2010-- $117,937 -6%
    2009-- $125,495 -7.6%
    2008-- $135,748 +0.3%
    2007-- $135,386 +21.8%
    2006-- $111,188 +7.3%
    2005-- $103,576 -0.6%
    2004-- $104,222 +3.4%
    2003-- $100,808 +0.7%
    2002-- $100,131
    2001-- $100,131
    Find assessor info on the county website

    Neighborhood: Lakeridge

    Nearby schools

    GreatSchools rating
    Schools provided by the listing agent
    • Elementary: Caughlin Ranch
    • Middle: Swope
    • High: Reno

    Source: NNRMLS. This data may not be complete. We recommend contacting the local school district to confirm school assignments for this home.

    Get a cash offer in 3 minutes
    Find out how much your home could sell for in as little as 3 minutes with a no-obligation cash offer.
    Estimated market value
    $820,900
    Get a cash offer in 3 minutes
    Find out how much your home could sell for in as little as 3 minutes with a no-obligation cash offer.
    Estimated market value
    $820,900