Charming & unique, this Grafton condo offers a warm & inviting layout w/ thoughtful spaces throughout. Hardwood floors flow through the bright & spacious living room & dining areas, creating an inviting setting for everyday living & entertaining. The eat-in kitchen offers both character & functionality. A convenient mudroom/laundry room w/ a half bath adds to the practicality of the main level.Upstairs, the spacious primary bedroom offers direct access to the deck & a walk-in closet, creating a private retreat. An additional bedroom & full bath complete the upper level. The lower-level rec room provides flexible space for relaxing, entertaining, a home office, or hobbies. With its distinctive layout, charming details, & abundance of living space, this is truly a unique unit not to miss!
Contingent
Price cut: $35.1K (9/21)
$279,900
2220 Stonecroft DRIVE, Grafton, WI 53024
2beds
1,982sqft
Condominium
Built in 1973
-- sqft lot
$279,000 Zestimate®
$141/sqft
$325/mo HOA
What's special
- 52 days
- 478
- 27
Zillow last checked:
Listing updated:
Listed by:
Jaime Lubner Real Estate Group* 414-526-3166,
Compass RE WI-Northshore
Source: WIREX MLS,MLS#: 1978326 Originating MLS: Metro MLS
Originating MLS: Metro MLSFacts & features
Interior
Bedrooms & bathrooms
- Bedrooms: 2
- Bathrooms: 2
- Full bathrooms: 1
- 1/2 bathrooms: 1
Primary bedroom
- Level: Upper
- Area: 195
- Dimensions: 15 x 13
Bedroom 2
- Level: Upper
- Area: 195
- Dimensions: 15 x 13
Dining room
- Level: Main
- Area: 160
- Dimensions: 16 x 10
Kitchen
- Level: Main
- Area: 224
- Dimensions: 16 x 14
Living room
- Level: Main
- Area: 272
- Dimensions: 17 x 16
Heating
- Electric, Radiant/Hot Water
Cooling
- Central Air
Appliances
- Included: Dishwasher, Disposal, Dryer, Oven, Range, Refrigerator, Washer
- Laundry: In Unit
Features
- Walk-In Closet(s), Kitchen Island
- Flooring: Wood or Sim.Wood Floors
- Basement: Full,Partially Finished
Interior area
- Total structure area: 1,982
- Total interior livable area: 1,982 sqft
- Finished area above ground: 1,618
- Finished area below ground: 364
Property
Parking
- Total spaces: 1
- Parking features: Attached, Garage Door Opener, 1 Car, Surface
- Attached garage spaces: 1
Features
- Levels: Two,2 Story
- Stories: 2
- Patio & porch: Patio/Porch
- Exterior features: Private Entrance
Details
- Parcel number: 060581001000
- Zoning: RES
Construction
Type & style
- Home type: Condo
- Property subtype: Condominium
Materials
- Aluminum Siding, Aluminum/Steel, Brick, Brick/Stone, Wood Siding
Condition
- 21+ Years
- New construction: No
- Year built: 1973
Utilities & green energy
- Sewer: Septic Tank
- Water: Shared Well
Community & HOA
HOA
- Has HOA: Yes
- Amenities included: Common Green Space, Trail(s)
- HOA fee: $325 monthly
Location
- Region: Grafton
- Municipality: Grafton
Financial & listing details
- Price per square foot: $141/sqft
- Tax assessed value: $183,200
- Annual tax amount: $1,495
- Date on market: 9/1/2026
- Inclusions: See Document ''inclusions/Exclusions'' Under The Documents Tab In Mls Within The Property Features Document
- Exclusions: See Document ''inclusions/Exclusions'' Under The Documents Tab In Mls Within The Property Features Document
Estimated market value
$279,000
$265,000 - $293,000
$2,895/mo
Price history
| Date | Event | Price |
|---|---|---|
| 9/29/2026 | Contingent | $279,900$141/sqft |
Source:  WIREX MLS #1978326 Report a problem WIREX MLS #1978326 Report a problem | ||
| 9/21/2026 | Listed for sale | $279,900-11.1%$141/sqft |
Source: WIREX MLS #1978326 Report a problem | ||
| 9/4/2026 | Contingent | $315,000$159/sqft |
Source: WIREX MLS #1978326 Report a problem | ||
| 9/1/2026 | Listed for sale | $315,000$159/sqft |
Source: WIREX MLS #1978326 Report a problem | ||
Public tax history
| Year | Property taxes | Tax assessment |
|---|---|---|
| 2025 | $1,624 +16.6% | $161,000 |
| 2024 | $1,392 +27.9% | $161,000 +39.4% |
| 2023 | $1,089 -3.8% | $115,500 |
| 2022 | $1,131 +0.2% | $115,500 |
| 2021 | $1,129 -6.2% | $115,500 |
| 2020 | $1,204 +10210.7% | $115,500 +14.4% |
| 2019 | $12 -99% | $101,000 |
| 2018 | $1,148 -4.2% | $101,000 |
| 2017 | $1,198 -0.3% | $101,000 +7.2% |
| 2016 | $1,202 -0.1% | $94,200 |
| 2015 | $1,203 +9.6% | $94,200 |
| 2014 | $1,098 | $94,200 |
Find assessor info on the county website
Monthly payment
Est. payment
Payment breakdown
Explore the cost of this home by adjusting the details. Changes won't be saved.Climate risks
Neighborhood: 53024
Nearby schools
Schools provided by the listing agent
- Middle: John Long
- High: Grafton
- District: Grafton
Source: WIREX MLS. This data may not be complete. We recommend contacting the local school district to confirm school assignments for this home.

Similar homes
- $290,0002 bd2 ba1.3k sqftNew Port Vista, Grafton, WI 53024Active
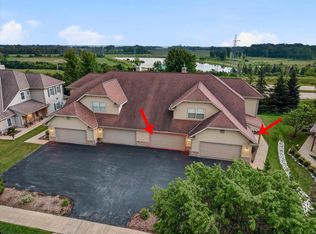 MLS ID #1968764, Dave Didier Team*. WIREX MLS
 - $285,0002 bd2 ba1.3k sqftHunters Ridge, Grafton, WI 53024Active
 MLS ID #1981047, Scott Hollrith. WIREX MLS
 - $298,0002 bd2 ba1.2k sqftBeechnut Woods, Grafton, WI 53024Active
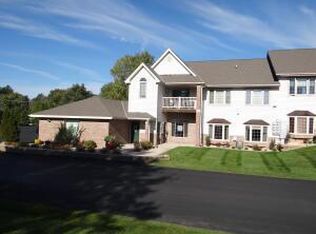 MLS ID #1982583, David Spooner. WIREX MLS
 - $349,9003 bd2 ba1.4k sqft745 10th AVENUE, Grafton, WI 53024Active
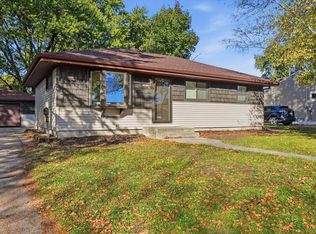 MLS ID #1985445, Corey Paszkiewicz. WIREX MLS
