Exquisitely updated single-family home with modern appeal, featuring custom painted kitchen cabinets, Plantation Shutters, and Custom Fire Place Mantel. The exterior boasts a fully fenced yard with a Rod Iron Gate and pedestrian gate, freshly painted for a modern look along with upscale landscaping. The interior showcases custom wallpaper, all interior walls have been custom painted, updated lighting, and a master bedroom with a Walk-in Custom Closet and custom wallpaper throughout. You can enjoy downtown views from the 2nd floor balcony and Master bedroom. This home is walking distance to Emancipation Park. Minutes to downtown, Texas Medical Center, Museum District and Montrose.
For sale
Price cut: $20K (9/2)
$425,000
2220 Stuart St, Houston, TX 77004
3beds
1,884sqft
Single Family Residence
Built in 2015
1,663 Square Feet Lot
$418,900 Zestimate®
$226/sqft
$-- HOA
What's special
Custom fire place mantelUpdated lightingFully fenced yardUpscale landscapingCustom wallpaperPlantation shuttersCustom painted kitchen cabinets
- 62 days
- 83
- 16
Likely to sell faster than
Zillow last checked:
Listing updated:
Listed by:
Kerry Wald TREC #0508428 832-274-1831,
Douglas Elliman Real Estate
Source: HAR,MLS#: 83852799
Facts & features
Interior
Bedrooms & bathrooms
- Bedrooms: 3
- Bathrooms: 4
- Full bathrooms: 3
- 1/2 bathrooms: 1
Rooms
- Room types: Utility Room
Primary bedroom
- Level: Third
- Area: 182
- Dimensions: 14 X 13
Bedroom
- Level: First
- Area: 104
- Dimensions: 13 X 8
Bedroom
- Level: Third
- Area: 110
- Dimensions: 11 X 10
Other
- Level: First
- Area: 37.5
- Dimensions: 7.5 X 5
Dining room
- Level: Second
- Area: 56
- Dimensions: 7 X 8
Other
- Level: Second
- Area: 30
- Dimensions: 15 X 2
Kitchen
- Level: Second
- Area: 180
- Dimensions: 18 X 10
Living room
- Level: Second
- Area: 306
- Dimensions: 17 X 18
Primary bath
- Level: Third
- Area: 150
- Dimensions: 10 X 15
Utility room
- Level: Third
- Area: 17.5
- Dimensions: 5 X 3.5
Heating
- Natural Gas, Zoned
Cooling
- Ceiling Fan(s), Electric, Zoned
Appliances
- Included: ENERGY STAR Qualified Appliances, Disposal, Ice Maker, Dryer, Refrigerator, Washer, Gas Oven, Microwave, Electric Range, Gas Cooktop, Dishwasher
- Laundry: Electric Dryer Hookup, Washer Hookup
Features
- Balcony, Crown Molding, Formal Entry/Foyer, High Ceilings, 1 Bedroom Down - Not Primary BR, 2 Bedrooms Up, Primary Bed - 3rd Floor, Walk-In Closet(s)
- Flooring: Tile, Wood
- Windows: Insulated/Low-E windows, Window Coverings
- Number of fireplaces: 1
- Fireplace features: Electric
Interior area
- Total structure area: 1,884
- Total interior livable area: 1,884 sqft
Video & virtual tour
Property
Parking
- Total spaces: 2
- Parking features: Electric Gate, Driveway Gate, Attached, Garage Door Opener, Double-Wide Driveway, Workshop in Garage
- Attached garage spaces: 2
Features
- Stories: 3
- Exterior features: Balcony
- Fencing: Full
Lot
- Size: 1,663 Square Feet
- Features: Patio Lot, 0 Up To 1/4 Acre
Details
- Additional structures: Workshop
- Parcel number: 1367460010001
Construction
Type & style
- Home type: SingleFamily
- Architectural style: Traditional
- Property subtype: Single Family Residence
Materials
- Brick, Cement Siding, Stucco
- Foundation: Slab
- Roof: Composition
Condition
- New construction: No
- Year built: 2015
Utilities & green energy
- Sewer: Public Sewer
- Water: Public
Green energy
- Energy efficient items: Attic Vents, Thermostat, HVAC>13 SEER
Community & HOA
Community
- Subdivision: Gates/Wilson
Location
- Region: Houston
Financial & listing details
- Price per square foot: $226/sqft
- Tax assessed value: $411,320
- Annual tax amount: $9,214
- Date on market: 7/29/2026
- Listing terms: Cash,Conventional,FHA,Investor,VA Loan
- Road surface type: Concrete, Curbs
Estimated market value
$418,900
$398,000 - $440,000
$2,717/mo
Price history
| Date | Event | Price |
|---|---|---|
| 9/2/2026 | Price change | $425,000-4.5%$226/sqft |
Source:  HAR #83852799 Report a problem HAR #83852799 Report a problem | ||
| 8/14/2026 | Price change | $445,000-1.1%$236/sqft |
Source: HAR #83852799 Report a problem | ||
| 7/29/2026 | Listed for sale | $450,000+38.5%$239/sqft |
Source: HAR #83852799 Report a problem | ||
| 3/1/2019 | Sold | -- |
Source: Agent Provided Report a problem | ||
| 2/11/2019 | Pending sale | $325,000$173/sqft |
Source: Heritage Texas Properties #28062799 Report a problem | ||
| 1/15/2019 | Price change | $325,000-3%$173/sqft |
Source: Heritage Texas Properties #28062799 Report a problem | ||
| 11/20/2018 | Price change | $335,000-2.9%$178/sqft |
Source: Heritage Texas Properties #28062799 Report a problem | ||
| 7/11/2018 | Listed for sale | $344,900$183/sqft |
Source: Heritage Texas Properties #28062799 Report a problem | ||
Public tax history
| Year | Property taxes | Tax assessment |
|---|---|---|
| 2025 | $5,776 -3.3% | $411,320 +0.8% |
| 2024 | $5,975 +6.5% | $408,149 -0.2% |
| 2023 | $5,611 -6.9% | $408,943 +12.1% |
| 2022 | $6,029 | $364,831 +4.1% |
| 2021 | -- | $350,350 +3% |
| 2020 | $6,265 -24% | $340,243 |
| 2019 | $8,239 -2.6% | $340,243 +1.6% |
| 2018 | $8,461 | $334,928 |
| 2017 | $8,461 +94.8% | $334,928 |
| 2016 | $4,343 | -- |
Find assessor info on the county website
Monthly payment
Est. payment
Payment breakdown
Explore the cost of this home by adjusting the details. Changes won't be saved.Climate risks
Neighborhood: Greater Third Ward
Nearby schools
Schools provided by the listing agent
- Elementary: Blackshear Elementary School (Houston)
- Middle: Cullen Middle School (Houston)
- High: Yates High School
Source: HAR. This data may not be complete. We recommend contacting the local school district to confirm school assignments for this home.
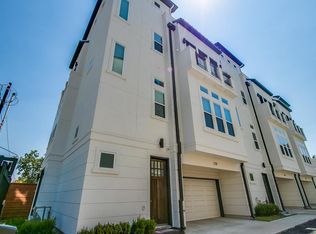
Similar homes
- $399,0003 bd3 ba1.8k sqft3516 Bastrop St, Houston, TX 77004For Sale
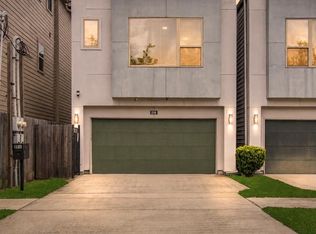 MLS ID #15704198, Heidy Hercules, Step Real Estate. HAR
 - $435,0003 bd3 ba2.3k sqft3230 La Branch St, Houston, TX 77004For Sale
 MLS ID #7790971, Van Pham, Yan-Min Kuo, Broker. HAR
 - $550,0003 bd4 ba2.3k sqft3123 Austin St, Houston, TX 77004For Sale
 MLS ID #4970105, James Krueger, Corcoran Prestige Realty. HAR
 - $459,0003 bd4 ba2.2k sqft442 N Live Oak St, Houston, TX 77003For Sale
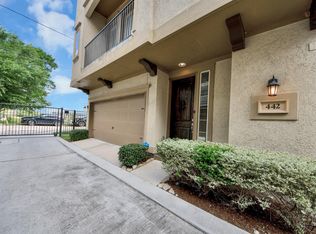 MLS ID #63573707, Lisa Rigdon, Keller Williams Memorial. HAR
