Skip main navigation
Closed
  • $604,700

    2220 THE WOODS Drive, Jacksonville, FL 32246

    5beds
    3,011sqft
    Single Family Residence
    Built in 1977
    -- sqft lot
    $604,700 Zestimate®
    $201/sqft
    $3,279 Estimated rent

    Home value

    $604,700

    $526,000 - $695,000

    $3,279/mo

    Zestimate® history
    Loading
    Loading...

    Owner options

    List your home for rent

    $3,279/mo

    Rent Zestimate®

    Find your next renter with Zillow Rental Manager. Plus, with online applications, you can quickly screen prospective tenants – for free.

    Learn more

    $3,279/mo

    Rent Zestimate®

    Refinance and save

    $4,307/mo

    Est. payment

    Refinancing to a lower rate could help reduce your monthly payments and save thousands over the life of the loan.

    See today's rates

    $4,307/mo

    Est. payment

    Explore your selling options

    Work with a Zillow partner agent

    Leverage their expertise and Zillow's premium Showcase listings to get your home seen by more buyers.

    Get started

    List with your own agent

    Get your home in front of millions of buyers by listing it on Zillow.

    Learn how to do it

    Sell it yourself

    Take full control of how buyers see your home on Zillow by listing For Sale by Owner (FSBO).

    List your home

    What's special

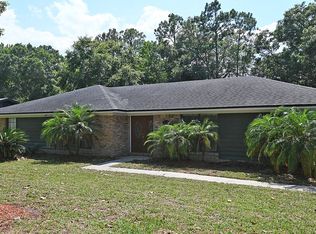
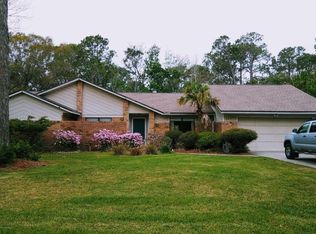
    The house is situated on a little over 1/3 acre in the guard-gated community of The Woods. House backs to small preserve area. The home was completely remodeled in last 5-6 years including entire interior, new light fixtures (mostly dimmable LEDs and bedrooms have remotes for fan and lights) new roof, new AC (including removal and replacement of all duct work with addition of returns in all areas), new fence, heat pump/hybrid water heater, and the addition of additional living space and a new heated pool/spa with paver patio. Home has 5 bedrooms and 2.5 baths. The house has an open floor plan with large living room open to kitchen. Separate dining and sitting rooms as well as an additional oversized living space (500+ sq ft) with a 16 ft slider that opens to pool and paver patio. This large space is prewired and has high quality in wall speakers for entertaining. This room and the connected half bath can be closed off from remainder of house with separate AC controls and opened to pool deck for easy entertaining. Pool has sun shelf with spot to hold umbrella, as well as, led lights and a remote control for all functions. Pool also has a separate outlet plumbed for waterfall or slide. The house has a large chefs kitchen with Kitchen Aid appliances including wine cooler, warming drawer, double oven/microwave combo and Jenn Air downdraft range with indoor grill and griddle. Kitchen is complete with high-end granite, tumbled marble backsplash, new 42 in cabinets with soft close doors, drawers, pull out shelves and spice rack. Bathrooms have all new vanities and high end granite. Master has 2 walk-in closets and oversized walk in shower. The guest bathroom has a large shower with Jacuzzi tub. The house has new, easy to clean tile throughout and was just repainted and is move in ready. The house has a 2 car garage and ample parking in driveway. The backyard has a separate garden area and shed. Don't miss out on this rare large yard in gated community. The gated community has miles of shaded trails, stocked lakes, a recently remodeled playground, jr. olympic swimming pool (and kiddie pool), clay tennis courts, basketball court, soccer field and a baseball field. Zoned for A grade school Alimacani and minutes to the beach. Many sports leagues are offered in the neighborhood at the facilities. Possible owner financing or lease to own.

    This property is not currently displayed as for sale or rent on Zillow. This may be different from what's on other websites or public sources.

    Zillow last checked:

    Listing updated:

    Listed by:

    PANAGIOTIS APOSTOLOU,

    CENTURY 21 LISTSMART

    Bought with:

    NON MLS (realMLS)

    NON MLS (realMLS)

    Source: realMLS,MLS#: 1060920MLS Logo

    Facts & features

    Interior

    Bedrooms & bathrooms
    • Bedrooms: 5
    • Bathrooms: 3
    • Full bathrooms: 2
    • 1/2 bathrooms: 1
    Primary bedroom
    • Area: 165 Square Feet
    • Dimensions: 11.00 x 15.00
    Kitchen
    • Area: 260 Square Feet
    • Dimensions: 26.00 x 10.00
    Living room
    • Area: 330 Square Feet
    • Dimensions: 22.00 x 15.00
    Heating
    • Central
    Cooling
    • Central Air
    Appliances
    • Included: Dishwasher, Microwave, Refrigerator, Wine Cooler
    Features
    • Split Bedrooms, Vaulted Ceiling(s)
    • Flooring: Tile
    • Number of fireplaces: 1
    Interior area
    • Total interior livable area: 3,011 sqft

    Property

    Parking
    • Total spaces: 2
    • Parking features: Garage
    • Garage spaces: 2
    Features
    • Stories: 1
    • Patio & porch: Patio
    • Pool features: In Ground
    • Has spa: Yes
    • Spa features: Private
    • Fencing: Fenced,Back Yard,Wood
    Details
    • Parcel number: 1674440228

    Construction

    Type & style
    • Home type: SingleFamily
    • Architectural style: Traditional
    • Property subtype: Single Family Residence
    Materials
    • Wood Siding
    • Roof: Shingle
    Condition
    • New construction: No
    • Year built: 1977

    Utilities & green energy

    • Sewer: Public Sewer
    • Water: Public

    Community & HOA

    Community
    • Subdivision: The Woods
    HOA
    • Has HOA: Yes
    • Amenities included: Clubhouse, Jogging Path, Playground, Tennis Court(s)
    • HOA fee: $125 monthly
    Location
    • Region: Jacksonville

    Financial & listing details

    • Price per square foot: $201/sqft
    • Date on market: 6/30/2020
    • Listing terms: Cash,Conventional,VA Loan
    • Road surface type: Asphalt

    Price history

    DateEventPrice
    7/18/2020Sold$414,000$137/sqft
    Source: realMLS #1060920 Report a problem

    Public tax history

    Tax history is unavailable.

    Neighborhood: Golden Glades - The Woods

    Nearby schools

    GreatSchools rating
    Schools provided by the listing agent
    • Elementary: Alimacani
    • Middle: Duncan Fletcher
    • High: Sandalwood

    Source: realMLS. This data may not be complete. We recommend contacting the local school district to confirm school assignments for this home.

    Get a cash offer in 3 minutes
    Find out how much your home could sell for in as little as 3 minutes with a no-obligation cash offer.
    Estimated market value
    $604,700
    Get a cash offer in 3 minutes
    Find out how much your home could sell for in as little as 3 minutes with a no-obligation cash offer.
    Estimated market value
    $604,700