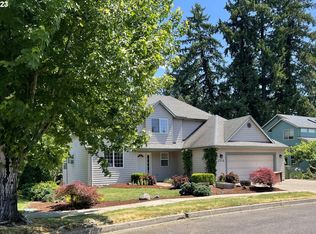
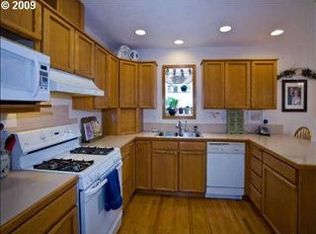
Daylight Ranch in coveted Bramble Creek neighborhood, minutes to GFU, downtown, parks & major conveniences. Gorgeous large lot w/three-tiered lawn areas backs to dedicated greenspace & Hess Creek providing abundant serenity & privacy. Potential for legal ADU on property, precedent is set w/other homes in the neighborhood, county due diligence necessary. Primary on main w/peek-a-boo fireplace to living room, slider to deck & hot tub, walk in closet w/built in features, en-suite w/double vanities & shower. Main floor also features large, vaulted living room w/built in bookcases & gas fireplace, open to dining room & access to slider to deck w/roll out awning. Kitchen/dining room combo w/hardwood floors, island w/3 seating capability, stainless steel appliances, new built-in microwave & farm sink, built in range w/electric cook top, built in dishwasher & free-standing refrigerator. Access to garage & ½ bath w/new vanity completes the main floor. Full of natural light, the lower-level features 3 bedrooms w/tons of storage & built in closet organizers, full bath w/double vanities, bath/shower combo. Family room has two sliders to covered concrete patio & large laundry room w/built in ironing board and desk, cabinets, & ample counter tops for crafts, work area, etc. 2 car deep garage w/work bench, exterior door, built in cabinets & utility sink. No HOA but much pride in home ownership in this centrally located neighborhood. RV parking allowed w/generous 3rd concrete pad. Outbuilding has two separate doors, power, & room for shop & storage, large tool shed on lower part of lawn. New 30-year roof installed 7/2019, central heat & air, gas hot water heater & fireplaces. Comcast cable internet. Priced extraordinary for neighborhood, so bring your creative re-modeling ideas & enjoy this functional/versatile floor plan. Outdoor space is beautiful w/4 access points to the full-length deck & patio. Plenty of room to play & enjoy the tranquility & peace of this lovely offering.
Sold
$639,500
2220 Thorne St, Newberg, OR 97132
4beds
2,205sqft
Residential, Single Family Residence
Built in 1993
9,583.2 Square Feet Lot
$636,700 Zestimate®
$290/sqft
$3,116 Estimated rent
Home value
$636,700
$605,000 - $669,000
$3,116/mo
Zestimate® history
Owner options
List your home for rent
$3,116/mo
Rent Zestimate®
Find your next renter with Zillow Rental Manager. Plus, with online applications, you can quickly screen prospective tenants – for free.
$3,116/mo
Rent Zestimate®
Refinance and save
$3,786/mo
Est. payment
Refinancing to a lower rate could help reduce your monthly payments and save thousands over the life of the loan.
$3,786/mo
Est. payment
Explore your selling options
Work with a Zillow partner agent
Leverage their expertise and Zillow's premium Showcase listings to get your home seen by more buyers.
Get startedList with your own agent
Get your home in front of millions of buyers by listing it on Zillow.
Learn how to do itSell it yourself
Take full control of how buyers see your home on Zillow by listing For Sale by Owner (FSBO).
List your homeWhat's special
Zillow last checked:
Listing updated:
Listed by:
Kelly Hagglund 503-330-2089,
The Kelly Group Real Estate,
Meri Kerekanich 503-866-4649,
The Kelly Group Real Estate
Bought with:
Frank McCleskey, 201253988
Premiere Property Group, LLC
Source: RMLS (OR),MLS#: 182493309
Facts & features
Interior
Bedrooms & bathrooms
- Bedrooms: 4
- Bathrooms: 3
- Full bathrooms: 2
- Partial bathrooms: 1
- Main level bathrooms: 2
Primary bedroom
- Features: Closet Organizer, Deck, Fireplace, Sliding Doors, Double Sinks, Ensuite, Vinyl Floor, Walkin Closet, Walkin Shower, Wallto Wall Carpet
- Level: Main
Bedroom 2
- Features: Closet Organizer, Double Closet, Wallto Wall Carpet
- Level: Lower
Bedroom 3
- Features: Closet Organizer, Double Closet, Wallto Wall Carpet
- Level: Lower
Bedroom 4
- Features: Closet Organizer, Laminate Flooring, Walkin Closet
- Level: Lower
Dining room
- Features: Ceiling Fan, Deck, Hardwood Floors, Sliding Doors
- Level: Main
Family room
- Features: Patio, Sliding Doors
- Level: Lower
Kitchen
- Features: Dishwasher, Disposal, Hardwood Floors, Island, Kitchen Dining Room Combo, Microwave, Builtin Oven, Free Standing Refrigerator, Plumbed For Ice Maker
- Level: Main
Living room
- Features: Builtin Features, Fireplace, Vaulted Ceiling
- Level: Main
Heating
- Forced Air, Fireplace(s)
Cooling
- Central Air
Appliances
- Included: Built In Oven, Cooktop, Dishwasher, Disposal, Microwave, Plumbed For Ice Maker, Stainless Steel Appliance(s), Free-Standing Refrigerator, Gas Water Heater
- Laundry: Laundry Room
Features
- High Speed Internet, Vaulted Ceiling(s), Closet Organizer, Walk-In Closet(s), Built-in Features, Double Closet, Ceiling Fan(s), Kitchen Island, Kitchen Dining Room Combo, Double Vanity, Walkin Shower
- Flooring: Hardwood, Vinyl, Wall to Wall Carpet, Laminate
- Doors: Sliding Doors
- Windows: Double Pane Windows, Vinyl Frames
- Basement: Daylight
- Number of fireplaces: 2
- Fireplace features: Gas
Interior area
- Total structure area: 2,205
- Total interior livable area: 2,205 sqft
Property
Parking
- Total spaces: 2
- Parking features: Driveway, RV Access/Parking, Garage Door Opener, Attached
- Attached garage spaces: 2
- Has uncovered spaces: Yes
Features
- Stories: 2
- Patio & porch: Covered Patio, Porch, Deck, Patio
- Exterior features: Yard
- Has spa: Yes
- Spa features: Free Standing Hot Tub
- Has view: Yes
- View description: Creek/Stream, Trees/Woods
- Has water view: Yes
- Water view: Creek/Stream
- Waterfront features: Creek
- Body of water: Hess Creek
Lot
- Size: 9,583 sqft
- Features: Gentle Sloping, Trees, Sprinkler, SqFt 7000 to 9999
Details
- Additional structures: Outbuilding, RVParking, ToolShed
- Parcel number: 490135
Construction
Type & style
- Home type: SingleFamily
- Architectural style: Daylight Ranch
- Property subtype: Residential, Single Family Residence
Materials
- Brick, Cement Siding, Lap Siding
- Foundation: Concrete Perimeter
- Roof: Composition
Condition
- Resale
- New construction: No
- Year built: 1993
Utilities & green energy
- Gas: Gas
- Sewer: Public Sewer
- Water: Public
- Utilities for property: Cable Connected
Community & neighborhood
Location
- Region: Newberg
Other
Other facts
- Listing terms: Cash,Conventional
- Road surface type: Paved
Price history
| Date | Event | Price |
|---|---|---|
| 5/21/2026 | Sold | $639,500$290/sqft |
Source:  RMLS (OR) #182493309 Report a problem RMLS (OR) #182493309 Report a problem | ||
| 4/25/2026 | Pending sale | $639,500$290/sqft |
Source: RMLS (OR) #182493309 Report a problem | ||
| 4/14/2026 | Listed for sale | $639,500$290/sqft |
Source: RMLS (OR) #182493309 Report a problem | ||
Public tax history
| Year | Property taxes | Tax assessment |
|---|---|---|
| 2025 | $5,734 +4% | $355,314 +3% |
| 2024 | $5,514 +3.6% | $344,965 +3% |
| 2023 | $5,325 +2.8% | $334,917 +3% |
| 2022 | $5,182 +2.8% | $325,162 +3% |
| 2021 | $5,042 +11.1% | $315,691 +3% |
| 2020 | $4,540 +1.4% | $306,496 +3% |
| 2019 | $4,479 -0.5% | $297,569 +3% |
| 2018 | $4,503 | $288,902 +3% |
| 2017 | $4,503 -4% | $280,487 +3% |
| 2016 | $4,689 | $272,317 +3% |
| 2015 | $4,689 +1.8% | $264,387 +3% |
| 2014 | $4,605 +10.8% | $256,688 +3% |
| 2013 | $4,156 +3.3% | $249,213 +3% |
| 2012 | $4,023 +3.3% | $241,956 +3% |
| 2011 | $3,896 -2.5% | $234,910 +3% |
| 2010 | $3,996 +3.5% | $228,069 +3% |
| 2009 | $3,859 +3.4% | $221,426 +3% |
| 2008 | $3,733 +1.1% | $214,976 +3% |
| 2007 | $3,692 +4.5% | $208,714 +3% |
| 2006 | $3,534 +3.3% | $202,635 +3% |
| 2005 | $3,420 +2.4% | $196,733 +3% |
| 2004 | $3,338 -0.6% | $191,002 +3% |
| 2003 | $3,359 +16.2% | $185,439 +3% |
| 2002 | $2,890 +2.1% | $180,038 +3% |
| 2001 | $2,831 +4.8% | $174,794 +3% |
| 2000 | $2,702 | $169,703 |
Find assessor info on the county website
Neighborhood: 97132
Nearby schools
GreatSchools rating
- 6/10Joan Austin Elementary SchoolGrades: K-5Distance: 0.3 mi
- 5/10Mountain View Middle SchoolGrades: 6-8Distance: 0.5 mi
- 7/10Newberg Senior High SchoolGrades: 9-12Distance: 0.5 mi
Schools provided by the listing agent
- Elementary: Joan Austin
- Middle: Mountain View
- High: Newberg
Source: RMLS (OR). This data may not be complete. We recommend contacting the local school district to confirm school assignments for this home.
Get a cash offer in 3 minutes
Find out how much your home could sell for in as little as 3 minutes with a no-obligation cash offer.
Estimated market value
$636,700
Get a cash offer in 3 minutes
Find out how much your home could sell for in as little as 3 minutes with a no-obligation cash offer.
Estimated market value
$636,700
- Oregon
- Yamhill County
- Newberg
- 97132
- 2220 Thorne St
Nearby cities
Nearby zip codes
Other Newberg Topics
