Skip main navigation
Off market
  • $464,100

    2220 Tyler Ln, Strathmoor Village, KY 40205

    4beds
    1,662sqft
    SingleFamily
    Built in 1958
    9,147 Square Feet Lot
    $464,100 Zestimate®
    $279/sqft
    $2,172 Estimated rent

    Home value

    $464,100

    $441,000 - $487,000

    $2,172/mo

    Zestimate® history
    Loading
    Loading...

    Owner options

    List your home for rent

    $2,172/mo

    Rent Zestimate®

    Find your next renter with Zillow Rental Manager. Plus, with online applications, you can quickly screen prospective tenants – for free.

    Learn more

    $2,172/mo

    Rent Zestimate®

    Refinance and save

    $2,861/mo

    Est. payment

    Refinancing to a lower rate could help reduce your monthly payments and save thousands over the life of the loan.

    See today's rates

    $2,861/mo

    Est. payment

    Explore your selling options

    Work with a Zillow partner agent

    Leverage their expertise and Zillow's premium Showcase listings to get your home seen by more buyers.

    Get started

    List with your own agent

    Get your home in front of millions of buyers by listing it on Zillow.

    Learn how to do it

    Sell it yourself

    Take full control of how buyers see your home on Zillow by listing For Sale by Owner (FSBO).

    List your home

    What's special

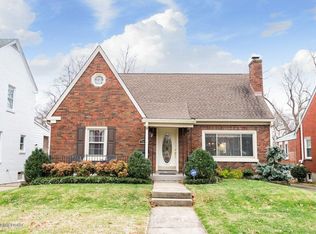
    Want the feel of a quiet neighborhood with the convenience of quick access to the city? Look no further than this amazing four bedroom, two full bath Cape Cod in the sought-after Strathmoor Village neighborhood. This beautiful home has many wonderful updates including the bright, airy kitchen, the newly remodeled first floor bathroom, and updated windows. Insulation has also been added and Nest thermostat installed to help cut down on any energy costs. There is a first floor bedroom, and as you head upstairs, you will find three bedrooms and the second full bathroom. An added bonus of this house is the bonus play room off of the kitchen, which provides an additional 292 square feet (considered non-conforming because of being just short) of space for multiple uses. The basement has a versatile, spacious room in the finished area. In addition, there is an extra toilet area and sink in the unfinished area of the basement. There is no shortage of storage space with the pantry off the kitchen, basement storage, and attic storage area above the one car garage. Another wonderful feature of this house is the backyard, which has been fully renovated. There is a back deck as well as a screened-in porch for countless bug-free evenings, which is overlooking a large backyard with plenty of green space. In terms of maintenance items. the water heater is around three years old, and the roof is around five years old. This solid-built house is conveniently located to so many great things, such as the heart of the Highlands, St. Matthews shopping, access to many great parks, as well as the Watterson Expressway for easy accessibility getting around town. Make an appointment to see this amazing property before it is gone.

    This property is off market, which means it's not currently listed for sale or rent on Zillow. This may be different from what's available on other websites or public sources.

    Facts & features

    Interior

    Bedrooms & bathrooms
    • Bedrooms: 4
    • Bathrooms: 2
    • Full bathrooms: 2
    Heating
    • Forced air, Gas
    Cooling
    • Central
    Features
    • Flooring: Other
    • Basement: Partially Finished
    • Has fireplace: Yes
    Interior area
    • Total interior livable area: 1,662 sqft
    • Finished area below ground: 320.00

    Property

    Parking
    • Total spaces: 1
    • Parking features: Garage - Detached
    • Details: Driveway, STREET
    Features
    • Patio & porch: Deck, Screened in Porch
    • Exterior features: Brick
    • Fencing: Other
    Lot
    • Size: 9,147 sqft
    • Features: Sidewalk
    Details
    • Additional structures: Garage(s)
    • Parcel number: 22045200350119
    • Wooded area: 0

    Construction

    Type & style
    • Home type: SingleFamily
    • Architectural style: CAPE COD
    Materials
    • Wood
    • Roof: Composition
    Condition
    • Year built: 1958

    Utilities & green energy

    • Gas: Fuel:Natural
    • Sewer: Public Sewer
    • Water: Public
    • Utilities for property: Natural Gas Connected, Water Connected, Sewer Connected

    Community & neighborhood

    Location
    • Region: Strathmoor Village

    Other

    Other facts
    • Sewer: Public Sewer
    • WaterSource: Public
    • Heating: Forced Air, Gas Heat
    • FireplaceYN: true
    • Roof: Shingle
    • GarageYN: true
    • Basement: Partially Finished
    • ExteriorFeatures: Deck, Screened in Porch
    • HeatingYN: true
    • Utilities: Natural Gas Connected, Water Connected, Sewer Connected
    • PatioAndPorchFeatures: Deck, Screened in Porch
    • CoolingYN: true
    • RoomsTotal: 10
    • BusinessType: Residential
    • ConstructionMaterials: Brick
    • ElectricOnPropertyYN: True
    • FarmLandAreaUnits: Square Feet
    • LivingAreaSource: Other
    • ParkingFeatures: Driveway, Detached, Garage, On Street
    • CoveredSpaces: 1
    • Fencing: Other
    • Cooling: Central Air
    • OtherParking: Driveway, STREET
    • CommunityFeatures: Sidewalks
    • OtherStructures: Garage(s)
    • StructureType: House
    • CurrentUse: Single Family
    • PossibleUse: Single Family
    • PetsAllowed: false
    • ArchitecturalStyle: CAPE COD
    • PastureArea: 0
    • CultivatedArea: 0
    • WoodedArea: 0
    • Gas: Fuel:Natural
    • LotFeatures: Sidewalk
    • FoundationDetails: Poured Concrete
    • BelowGradeFinishedArea: 320.00
    • LotSizeSource: PVA
    • FireplacesTotal: 1.00
    • RoomDiningRoomDescription: Dining Description: undefined, Formal Dining Description: undefined
    • RoomDiningRoomLevel: Dining Level: undefined, Formal Dining Level: undefined

    Price history

    DateEventPrice
    10/28/2020Sold$373,000-1.8%$224/sqft
    Source: Metro Search Inc. LLC DBA Apex MLS #1567412 Report a problem
    8/29/2020Price change$380,000-1.3%$229/sqft
    Source: Gatewood Properties of Kentucky #1567412 Report a problem
    8/22/2020Listed for sale$385,000+66.7%$232/sqft
    Source: Gatewood Properties of Kentucky #1567412 Report a problem
    4/15/2015Sold$231,000$139/sqft
    Source: Metro Search Inc. LLC DBA Apex MLS #1412455 Report a problem

    Public tax history

    YearProperty taxesTax assessment
    2024$3,752 +0.8%$388,830 +4.2%
    2023$3,723 -0.4%$373,000
    2022$3,737 -6.8%$373,000
    2021$4,012 +72.5%$373,000 +61.5%
    2020$2,326 $231,000
    2019$2,326 +3.8%$231,000
    2018$2,242 $231,000
    2017$2,242 +29.3%$231,000 +33.3%
    2013$1,733 $173,340
    2011$1,733 $173,340

    Find assessor info on the county website

    Neighborhood: Strathmoor Village

    Nearby schools

    GreatSchools rating
    Get pre-qualified for a loan
    At Zillow Home Loans, we can pre-qualify you in as little as 5 minutes with no impact to your credit score.

    An equal housing lender. NMLS #10287.

    Sell for more on Zillow
    Get a Zillow Showcase℠ listing at no additional cost and you could sell for .
    $464,100
    2% more
    +$9,282
    With Zillow Showcase(estimated)
    $473,382