Skip main navigation
Off market
  • $714,100

    2220 Tyrrhenian Ct, Longmont, CO 80504

    3beds
    4,494sqft
    Detached Single Family
    Built in 2004
    0.33 Acres Lot
    $714,100 Zestimate®
    $159/sqft
    $3,457 Estimated rent

    Home value

    $714,100

    $678,000 - $750,000

    $3,457/mo

    Zestimate® history
    Loading
    Loading...

    Owner options

    List your home for rent

    $3,457/mo

    Rent Zestimate®

    Find your next renter with Zillow Rental Manager. Plus, with online applications, you can quickly screen prospective tenants – for free.

    Learn more

    $3,457/mo

    Rent Zestimate®

    Refinance and save

    $4,210/mo

    Est. payment

    Refinancing to a lower rate could help reduce your monthly payments and save thousands over the life of the loan.

    See today's rates

    $4,210/mo

    Est. payment

    Explore your selling options

    Work with a Zillow partner agent

    Leverage their expertise and Zillow's premium Showcase listings to get your home seen by more buyers.

    Get started

    List with your own agent

    Get your home in front of millions of buyers by listing it on Zillow.

    Learn how to do it

    Sell it yourself

    Take full control of how buyers see your home on Zillow by listing For Sale by Owner (FSBO).

    List your home

    What's special

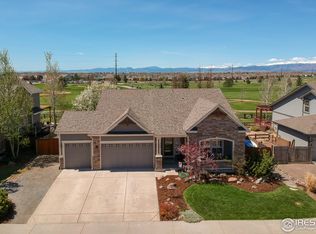
    This one truly is BETTER than new. Located on a PREMIUM lot, complete with a fully fenced backyard. The pond, stream, waterfalls, & MATURE shade trees, (manicured to perfection) all create your own oasis. Vaulted ceilings, an open kitchen family room, & an upstairs expansive glass balustrade loft PLUS a bonus room make it a must see! The 3-car garage, MAIN FLOOR laundry, & multiple GENEROUS SIZED secondary bedrooms all combine to rival any model home! The master suite design includes a HUGE walk-in closet & the marble & granite bath amenities 'check every box'. No expenses were spared on upgrades, (over $135K) including beautiful hardwoods, black slate appliances, and a superior grade granite island is where all will gather. Don't miss the workshop in the unfinished basement and finished garage. Check out the aerials, you are literally across the street from the golf course & your mountain vistas are amazing! Great schools, close to hiking, biking & diverse retail. Showings begin 06/30

    This property is not currently displayed as for sale or rent on Zillow. This may be different from what's on other websites or public sources.

    Facts & features

    Interior

    Bedrooms & bathrooms
    • Bedrooms: 3
    • Bathrooms: 3
    • Full bathrooms: 2
    • 1/2 bathrooms: 1
    Heating
    • Forced air, Gas
    Cooling
    • Central
    Appliances
    • Included: Dishwasher, Garbage disposal, Microwave, Range / Oven, Refrigerator
    Features
    • Window Coverings, Cable TV, Kitchen Island, Walk-In Closet(s), Double Pane Windows, Master Suite, Eating Space / Kitchen, Vaulted, Smoke Free, Work Shop (Interior)
    • Flooring: Hardwood
    • Basement: Unfinished
    Interior area
    • Total interior livable area: 4,494 sqft

    Property

    Parking
    • Parking features: Garage - Attached
    Features
    • Exterior features: Shingle, Wood
    • Has view: Yes
    • View description: Mountain
    Lot
    • Size: 0.33 Acres
    • Features: Corner Lot, Cul-de-Sac
    Details
    • Parcel number: 120525204033
    • Zoning: RES

    Construction

    Type & style
    • Home type: SingleFamily
    • Architectural style: Traditional
    • Property subtype: Detached Single Family
    Materials
    • Frame
    • Roof: Composition
    Condition
    • Year built: 2004

    Utilities & green energy

    • Sewer: Public Sewer
    • Water: Public

    Community & HOA

    HOA
    • Has HOA: Yes
    • Amenities included: Common Area Grounds Maintenance
    • Services included: Common Area Grounds Maintenance
    • HOA fee: $45 monthly
    Location
    • Region: Longmont

    Financial & listing details

    • Price per square foot: $159/sqft
    • Tax assessed value: $799,700
    • Annual tax amount: $4,871

    Price history

    DateEventPrice
    7/17/2019Sold$575,000+4.5%$128/sqft
    Source: IRES as distributed by MLS GRID #886444 Report a problem
    7/1/2019Pending sale$550,000$122/sqft
    Source: RE/MAX ALLIANCE #6933949 Report a problem
    6/25/2019Listed for sale$550,000+44.7%$122/sqft
    Source: RE/MAX ALLIANCE #6933949 Report a problem
    2/26/2014Sold$380,000+16.8%$85/sqft
    Source: IRES as distributed by MLS GRID #724604 Report a problem
    1/7/2005Sold$325,405$72/sqft
    Source: Public Record Report a problem

    Public tax history

    YearProperty taxesTax assessment
    2025$4,871 +1.4%$49,982 -8.5%
    2024$4,805 +16.4%$54,612 -1%
    2023$4,129 -1.3%$55,141 +32.2%
    2022$4,182 +19.5%$41,721 -2.8%
    2021$3,498 $42,921 +19.2%
    2020$3,498 +6%$36,015
    2019$3,299 $36,015 +3.7%
    2018$3,299 $34,733 -9.5%
    2017$3,299 +9.2%$38,399 +21.5%
    2016$3,022 $31,617
    Find assessor info on the county website

    Neighborhood: 80504

    Nearby schools

    GreatSchools rating
    Schools provided by the listing agent
    • Elementary: Alpine
    • Middle: Heritage
    • High: Skyline
    • District: St. Vrain Valley RE-1J

    Source: The MLS. This data may not be complete. We recommend contacting the local school district to confirm school assignments for this home.

    Get a cash offer in 3 minutes
    Find out how much your home could sell for in as little as 3 minutes with a no-obligation cash offer.
    Estimated market value
    $714,100
    Get a cash offer in 3 minutes
    Find out how much your home could sell for in as little as 3 minutes with a no-obligation cash offer.
    Estimated market value
    $714,100