Nestled in the heart of Ukrainian Village's Landmark District, this all-brick single-family home masterfully balances preserved historic character with the comforts of modern living. Originally built in 1896 and extensively upgraded by its current owners, the home offers a flexible floor plan, thoughtfully designed interiors, and high-impact improvements throughout. The main level features a sun-drenched living room anchored by a decorative fireplace, along with separate dining and family rooms for seamless everyday living and entertaining. The completely renovated kitchen by Amish Custom Kitchens is a standout-featuring rich walnut interiors, a classic subway tile backsplash, thick quartz countertops including an oversized island, and high-end stainless steel appliances. Smart additions such as an expanded pantry, functional mudroom, and a stylish powder room enhance the main level for modern living. Much of the original woodwork and moldings have been preserved and refreshed, including an exquisite 1896 built-in hutch that adds both charm and practical storage. Upstairs, you'll find three spacious bedrooms, a beautifully renovated full bath, and cedar-lined closets, along with newer Anderson windows. The just finished lower level offers additional living space, a second full bathroom, and a flexible fourth bedroom, office, or recreation area, along with side-by-side laundry. Out back, the landscaped yard is a true urban oasis-featuring a spacious deck with built-in slide, an in-ground circulating kiddie pool, Sonos-run speakers, and custom lighting. The garage was completely rebuilt in 2017 with a new foundation, insulation, smart storage, and EV charging. Extensive infrastructure upgrades include all-new plumbing, electrical, ductwork, HVAC, tankless water heater, and much more. Every detail has been considered to preserve the integrity of this historic home while elevating its livability for today's lifestyle.
Closed
$910,000
2220 W Augusta Blvd, Chicago, IL 60622
3beds
--sqft
Single Family Residence
Built in 1892
3,000 Square Feet Lot
$965,200 Zestimate®
$--/sqft
$4,546 Estimated rent
Home value
$965,200
$869,000 - $1.08M
$4,546/mo
Zestimate® history
Owner options
List your home for rent
$4,546/mo
Rent Zestimate®
Find your next renter with Zillow Rental Manager. Plus, with online applications, you can quickly screen prospective tenants – for free.
$4,546/mo
Rent Zestimate®
Refinance and save
$5,356/mo
Est. payment
Refinancing to a lower rate could help reduce your monthly payments and save thousands over the life of the loan.
$5,356/mo
Est. payment
Explore your selling options
Work with a Zillow partner agent
Leverage their expertise and Zillow's premium Showcase listings to get your home seen by more buyers.
Get startedList with your own agent
Get your home in front of millions of buyers by listing it on Zillow.
Learn how to do itSell it yourself
Take full control of how buyers see your home on Zillow by listing For Sale by Owner (FSBO).
List your homeWhat's special
Zillow last checked:
Listing updated:
Listed by:
Joanne Nemerovski 312-720-4505,
Compass,
Rachel Nemerovski,
Compass
Bought with:
Keith Brand
Berkshire Hathaway HomeServices Chicago
Source: MRED as distributed by MLS GRID,MLS#: 12413078
Facts & features
Interior
Bedrooms & bathrooms
- Bedrooms: 3
- Bathrooms: 3
- Full bathrooms: 2
- 1/2 bathrooms: 1
Rooms
- Room types: Recreation Room, Foyer, Walk In Closet, Deck
Primary bedroom
- Features: Flooring (Hardwood), Bathroom (Full)
- Level: Second
- Area: 196 Square Feet
- Dimensions: 14X14
Bedroom 2
- Features: Flooring (Hardwood)
- Level: Second
- Area: 180 Square Feet
- Dimensions: 15X12
Bedroom 3
- Features: Flooring (Hardwood)
- Level: Second
- Area: 96 Square Feet
- Dimensions: 8X12
Deck
- Level: Main
- Area: 187 Square Feet
- Dimensions: 17X11
Dining room
- Features: Flooring (Hardwood)
- Level: Main
- Area: 96 Square Feet
- Dimensions: 8X12
Family room
- Features: Flooring (Hardwood)
- Level: Main
- Area: 130 Square Feet
- Dimensions: 10X13
Foyer
- Features: Flooring (Hardwood)
- Level: Main
- Area: 48 Square Feet
- Dimensions: 12X4
Kitchen
- Features: Kitchen (Island, Pantry-Closet, Custom Cabinetry, Updated Kitchen), Flooring (Hardwood)
- Level: Main
- Area: 266 Square Feet
- Dimensions: 19X14
Living room
- Features: Flooring (Hardwood)
- Level: Main
- Area: 180 Square Feet
- Dimensions: 15X12
Recreation room
- Level: Lower
- Area: 468 Square Feet
- Dimensions: 18X26
Walk in closet
- Features: Flooring (Hardwood)
- Level: Second
- Area: 30 Square Feet
- Dimensions: 5X6
Heating
- Natural Gas, Forced Air
Cooling
- Central Air
Appliances
- Included: Range, Dishwasher, Refrigerator, Freezer, Washer, Dryer, Stainless Steel Appliance(s), Cooktop, Gas Cooktop
- Laundry: In Unit
Features
- Flooring: Hardwood
- Basement: Finished,Exterior Entry,Full,Daylight
- Number of fireplaces: 1
- Fireplace features: Wood Burning, Decorative, Living Room
Interior area
- Total structure area: 0
Property
Parking
- Total spaces: 2
- Parking features: Asphalt, Shared Driveway, Off Alley, Garage Door Opener, Yes, Garage Owned, Detached, Garage
- Garage spaces: 2
- Has uncovered spaces: Yes
Accessibility
- Accessibility features: No Disability Access
Features
- Stories: 2
- Patio & porch: Deck
Lot
- Size: 3,000 Square Feet
- Dimensions: 24X125
- Features: Common Grounds
Details
- Parcel number: 17063130310000
- Special conditions: List Broker Must Accompany
Construction
Type & style
- Home type: SingleFamily
- Property subtype: Single Family Residence
Materials
- Brick
- Foundation: Stone
- Roof: Asphalt
Condition
- New construction: No
- Year built: 1892
- Major remodel year: 2017
Utilities & green energy
- Electric: Circuit Breakers, 200+ Amp Service
- Sewer: Public Sewer
- Water: Lake Michigan, Public
Community & HOA
Community
- Features: Curbs, Sidewalks, Street Lights, Street Paved
- Security: Security System, Carbon Monoxide Detector(s)
HOA
- Services included: None
Location
- Region: Chicago
Financial & listing details
- Annual tax amount: $9,154
- Date on market: 8/11/2025
- Listing terms: Cash
- Ownership: Fee Simple
Price history
| Date | Event | Price |
|---|---|---|
| 8/11/2025 | Sold | $910,000+75.8% |
Source:  MRED as distributed by MLS GRID #12413078 Report a problem MRED as distributed by MLS GRID #12413078 Report a problem | ||
| 11/30/2016 | Sold | $517,500 |
Source: MRED as distributed by MLS GRID #09339589 Report a problem | ||
Public tax history
Tax history is unavailable.
Neighborhood: Ukrainian Village
Nearby homes
- $857,7004 bd2 ba1.6k sqft2220 W Augusta Blvd #1, Chicago, IL 60622Off Market
- $2,2002 bd1 ba1k sqft2218 W Augusta Blvd #B, Chicago, IL 60622For Rent
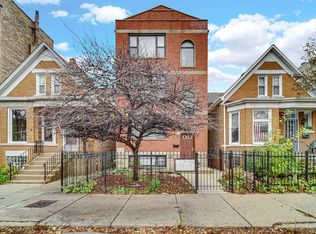
- $1,200,0008 bd6 ba-- sqft2218 W Augusta Blvd, Chicago, IL 60622Sold
- $--2 bd1 ba1k sqft2218 W Augusta Blvd #G, Chicago, IL 60622Off Market
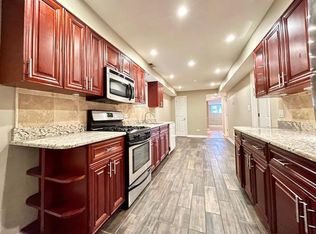
- $--2 bd1 ba1.5k sqft2218 W Augusta Blvd #GARDEN, Chicago, IL 60622Off Market
- $--3 bd2 ba1k sqft2218 W Augusta Blvd APT 2, Chicago, IL 60622Off Market
- $--2 bd2 ba1.4k sqft2218 W Augusta Blvd APT 3, Chicago, IL 60622Off Market
- $3,2003 bd2 ba1.2k sqft2218 W Augusta Blvd APT 1, Chicago, IL 60622For Rent
Nearby schools
GreatSchools rating
- 5/10Ruth Bader Ginsburg ElementaryGrades: PK-8Distance: 0.1 mi
- 1/10Clemente Community Academy High SchoolGrades: 9-12Distance: 0.2 mi
Schools provided by the listing agent
- Elementary: Columbus Elementary School
- Middle: Columbus Elementary School
- High: Clemente Community Academy Senio
- District: 299
Source: MRED as distributed by MLS GRID. This data may not be complete. We recommend contacting the local school district to confirm school assignments for this home.
Get a cash offer in 3 minutes
Find out how much your home could sell for in as little as 3 minutes with a no-obligation cash offer.
Estimated market value
$965,200
Get a cash offer in 3 minutes
Find out how much your home could sell for in as little as 3 minutes with a no-obligation cash offer.
Estimated market value
$965,200
- Illinois
- Cook County
- Chicago
- 60622
- Ukrainian Village
- 2220 W Augusta Blvd
