CHARMING 3BR/2BA brick home! Step inside & discover a cozy living room, complete with a fireplace & a picture window that bathes the space in natural light. This room flows effortlessly into the dining area, perfect for hosting guests or a quiet family meal. The kitchen is fully equipped & ready for your favorite recipes. On the main floor, find two generously-sized bedrooms, each with dual closets for all your wardrobe needs. Ascend to your private sanctuary upstairs, where the primary bedroom awaits. This room features a luxurious 10'x8' walk-in closet with custom organizers ideal for fashion enthusiasts. The en-suite bathroom is akin to a spa with its floating vanity, dual sinks, whirlpool tub & a sleek subway tiled shower. Convenient upstairs laundry facilities, includes washer & dryer. Venture to the full basement offering storage options, workshop & potential for a 34’x13’ rec room. The attached garage (newer insulated door) & double-wide driveway provide plenty of parking space. Outside, the level yard features a utility shed, a fire pit for evenings under the stars, three raised garden beds for your green thumb & two patios for summer barbecues. With dual heating & AC systems, comfort is maximized all year round. Shingles (2018) & main water service line (2022) have been updated, ensuring peace of mind. Located conveniently near essentials like Haddad's Market, Walgreens & Madison Golf Course, everything you need is just a short walk or drive away.
Sold for $170,500
$170,500
2220 W Ayres Ave, West Peoria, IL 61604
3beds
1,744sqft
Single Family Residence, Residential
Built in 1947
7,405 Square Feet Lot
$179,400 Zestimate®
$98/sqft
$1,516 Estimated rent
Home value
$179,400
$158,000 - $203,000
$1,516/mo
Zestimate® history
Owner options
List your home for rent
$1,516/mo
Rent Zestimate®
Find your next renter with Zillow Rental Manager. Plus, with online applications, you can quickly screen prospective tenants – for free.
$1,516/mo
Rent Zestimate®
Refinance and save
$1,330/mo
Est. payment
Refinancing to a lower rate could help reduce your monthly payments and save thousands over the life of the loan.
$1,330/mo
Est. payment
Explore your selling options
Work with a Zillow partner agent
Leverage their expertise and Zillow's premium Showcase listings to get your home seen by more buyers.
Get startedList with your own agent
Get your home in front of millions of buyers by listing it on Zillow.
Learn how to do itSell it yourself
Take full control of how buyers see your home on Zillow by listing For Sale by Owner (FSBO).
List your homeWhat's special
Zillow last checked:
Listing updated:
Listed by:
Michelle Largent 309-208-7446,
RE/MAX Traders Unlimited
Bought with:
Lisa Inman, 471022023
Move Smart Realty
Source: RMLS Alliance as distributed by MLS GRID,MLS#: PA1257786 Originating MLS: Peoria Area Association of Realtors
Originating MLS: Peoria Area Association of Realtors
Facts & features
Interior
Bedrooms & bathrooms
- Bedrooms: 3
- Bathrooms: 2
- Full bathrooms: 2
Bedroom 1
- Level: Upper
- Dimensions: 18ft 1in x 15ft 9in
Bedroom 2
- Level: Main
- Dimensions: 12ft 9in x 9ft 7in
Bedroom 3
- Level: Main
- Dimensions: 13ft 9in x 11ft 0in
Other
- Level: Main
- Dimensions: 10ft 1in x 8ft 11in
Other
- Area: 0
Additional level
- Area: 0
Kitchen
- Level: Main
- Dimensions: 11ft 6in x 9ft 1in
Laundry
- Level: Upper
- Dimensions: 8ft 2in x 5ft 0in
Living room
- Level: Main
- Dimensions: 17ft 6in x 14ft 8in
Main level
- Area: 1104
Upper level
- Area: 640
Heating
- Forced Air
Cooling
- Zoned
Appliances
- Included: Dishwasher, Dryer, Range, Refrigerator, Washer, Water Purifier, Water Softener Owned, Gas Water Heater
Features
- Ceiling Fan(s)
- Windows: Window Treatments, Blinds
- Basement: Full,Unfinished
- Number of fireplaces: 1
- Fireplace features: Living Room, Wood Burning
Interior area
- Total structure area: 1,744
- Total interior livable area: 1,744 sqft
Property
Parking
- Total spaces: 1
- Parking features: Attached, On Street
- Attached garage spaces: 1
- Has uncovered spaces: Yes
- Details: Number Of Garage Remotes: 1
Features
- Patio & porch: Patio, Porch
- Spa features: Bath
Lot
- Size: 7,405 Square Feet
- Dimensions: 54 x 137
- Features: Level
Details
- Additional structures: Shed(s)
- Parcel number: 1807251020
- Zoning description: Residential
Construction
Type & style
- Home type: SingleFamily
- Property subtype: Single Family Residence, Residential
Materials
- Frame, Brick
- Foundation: Block
- Roof: Shingle
Condition
- New construction: No
- Year built: 1947
Utilities & green energy
- Sewer: Public Sewer
- Water: Public
- Utilities for property: Cable Available
Green energy
- Energy efficient items: High Efficiency Air Cond, High Efficiency Heating
Community & HOA
Community
- Subdivision: Mohr's Place
Location
- Region: West Peoria
Financial & listing details
- Price per square foot: $98/sqft
- Tax assessed value: $142,590
- Annual tax amount: $3,434
- Date on market: 5/9/2025
- Cumulative days on market: 2 days
- Road surface type: Paved
Price history
| Date | Event | Price |
|---|---|---|
| 6/16/2025 | Sold | $170,500+3.4%$98/sqft |
Source:  RMLS Alliance as distributed by MLS GRID #PA1257786 Report a problem RMLS Alliance as distributed by MLS GRID #PA1257786 Report a problem | ||
| 6/12/2025 | Pending sale | $164,900$95/sqft |
Source: RMLS Alliance as distributed by MLS GRID #PA1257786 Report a problem | ||
| 5/17/2025 | Contingent | $164,900$95/sqft |
Source: RMLS Alliance as distributed by MLS GRID #PA1257786 Report a problem | ||
| 5/14/2025 | Listed for sale | $164,900+39.7%$95/sqft |
Source: RMLS Alliance as distributed by MLS GRID #PA1257786 Report a problem | ||
| 5/14/2018 | Sold | $118,000-1.6%$68/sqft |
Source: RMLS Alliance as distributed by MLS GRID #PA1191502 Report a problem | ||
| 3/10/2018 | Price change | $119,900-4%$69/sqft |
Source: Keller Williams Premier Realty #1191502 Report a problem | ||
| 2/17/2018 | Listed for sale | $124,900+60.1%$72/sqft |
Source: Keller Williams Premier Realty #1191502 Report a problem | ||
| 1/22/2001 | Sold | $78,000$45/sqft |
Source: Public Record Report a problem | ||
Public tax history
| Year | Property taxes | Tax assessment |
|---|---|---|
| 2024 | $3,435 +7.7% | $47,530 +11% |
| 2023 | $3,189 +0.4% | $42,820 +2.4% |
| 2022 | $3,177 +3.4% | $41,800 +6% |
| 2021 | $3,072 +1.5% | $39,430 +2% |
| 2020 | $3,028 -2.8% | $38,660 -1% |
| 2019 | $3,114 +35.2% | $39,050 +25.3% |
| 2018 | $2,304 +0.3% | $31,160 -1% |
| 2017 | $2,298 +1.2% | $31,480 |
| 2016 | $2,271 +5.1% | $31,480 +4% |
| 2015 | $2,162 +4.4% | $30,270 +1.7% |
| 2014 | $2,070 -2% | $29,770 -3% |
| 2013 | $2,112 -8.6% | $30,690 -10.1% |
| 2011 | $2,310 -2.1% | $34,140 -2.3% |
| 2010 | $2,358 +1.7% | $34,950 |
| 2009 | $2,319 +14.1% | $34,950 +8.8% |
| 2008 | $2,033 +7.3% | $32,110 +7.2% |
| 2007 | $1,896 +6.2% | $29,960 +4.7% |
| 2006 | $1,786 -7.3% | $28,610 +1.5% |
| 2005 | $1,927 +16.5% | $28,180 -0.8% |
| 1998 | $1,653 | $28,420 |
Find assessor info on the county website
Neighborhood: 61604
Nearby homes
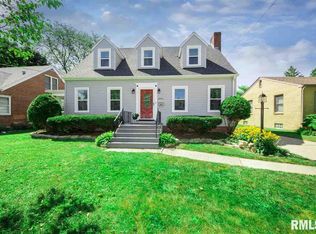
- $213,0003 bd3 ba1.9k sqft2224 W Ayres Ave, West Peoria, IL 61604Off Market
- $3,6303 bd-- ba-- sqft2216 W Ayres Ave, Peoria, IL 61604Off Market
- $146,7002 bd2 ba1k sqft2228 W Ayres Ave, Peoria, IL 61604Off Market
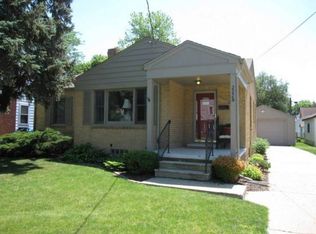
- $153,9003 bd2 ba1.6k sqft2212 W Ayres Ave, West Peoria, IL 61604Off Market
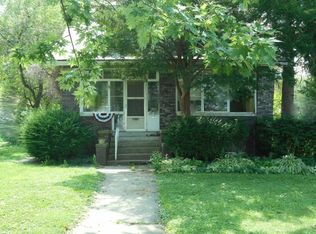
- $161,7003 bd2 ba1.6k sqft2302 W Ayres Ave, West Peoria, IL 61604Off Market
- $152,7003 bd3 ba1.2k sqft2221 W Ayres Ave, West Peoria, IL 61604Off Market
- $104,7003 bd1 ba1.4k sqft2219 W Ayres Ave, West Peoria, IL 61604Off Market
- $120,0002 bd2 ba1.2k sqft2208 W Ayres Ave, Peoria, IL 61604Sold
Nearby schools
GreatSchools rating
- 3/10Calvin Coolidge Middle SchoolGrades: 5-8Distance: 0.5 mi
- 1/10Manual High SchoolGrades: 9-12Distance: 0.9 mi
- 3/10Whittier Primary SchoolGrades: K-4Distance: 0.6 mi
Schools provided by the listing agent
- Elementary: Whittier
- Middle: Harold B Dawson Middle School
- High: Manual
Source: RMLS Alliance as distributed by MLS GRID. This data may not be complete. We recommend contacting the local school district to confirm school assignments for this home.


Get pre-qualified for a loan
At Zillow Home Loans, we can pre-qualify you in as little as 5 minutes with no impact to your credit score.An equal housing lender. NMLS #10287.
Sell for more on Zillow
Get a Zillow Showcase℠ listing at no additional cost and you could sell for .
$179,400
2% more
+$3,588
With Zillow Showcase(estimated)
$182,988
- Illinois
- Peoria County
- West Peoria
- 61604
- 2220 W Ayres Ave
Nearby cities
Nearby zip codes
Other West Peoria Topics
