Skip main navigation
Sold for $583,672
  • $583,672

    2220 W CHISUM Trail, Phoenix, AZ 85085

    3beds
    1,846sqft
    Single Family Residence
    Built in 2024
    3,600 Square Feet Lot
    $572,800 Zestimate®
    $316/sqft
    $2,631 Estimated rent

    Home value

    $572,800

    $521,000 - $630,000

    $2,631/mo

    Zestimate® history
    Loading
    Loading...

    Owner options

    List your home for rent

    $2,631/mo

    Rent Zestimate®

    Find your next renter with Zillow Rental Manager. Plus, with online applications, you can quickly screen prospective tenants – for free.

    Learn more

    $2,631/mo

    Rent Zestimate®

    Refinance and save

    $3,504/mo

    Est. payment

    Refinancing to a lower rate could help reduce your monthly payments and save thousands over the life of the loan.

    See today's rates

    $3,504/mo

    Est. payment

    Explore your selling options

    Work with a Zillow partner agent

    Leverage their expertise and Zillow's premium Showcase listings to get your home seen by more buyers.

    Get started

    List with your own agent

    Get your home in front of millions of buyers by listing it on Zillow.

    Learn how to do it

    Sell it yourself

    Take full control of how buyers see your home on Zillow by listing For Sale by Owner (FSBO).

    List your home

    What's special


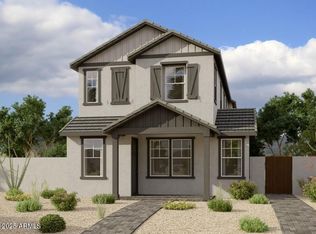
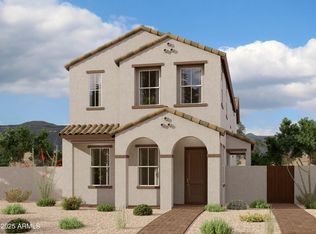
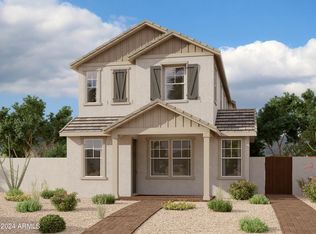
    Located across from Heirloom Park, welcome to this beautifully designed Papago plan, offering 1,846 square feet of luxurious living space. With its charming Craftsman exterior elevation and inviting covered entry paved with elegant pavers, this home is designed for both style and comfort. The heart of this home is the stunning kitchen, featuring stainless steel GE Cafe appliances which compliment the white painted shaker cabinetry on perimeter and on the kitchen island. All is accented by stylish champagne bronze cabinet hardware which perfectly complements the 42'' upper cabinets and 3'' crown molding. Enjoy the beauty of Hana Sky colored Della Terra Pilar countertops, and a contemporary white mosaic backsplash. The large single basin stainless steel sink, paired with a Moen Align matte black kitchen faucet, adds both functionality and style. Retreat to the luxurious bathrooms featuring white painted shaker cabinets, white cultured marble countertops with rectangular sinks and Moen Gibson matte black premium 8" widespread faucets. Upgraded Meridian brass vanity lights illuminate your space. The Dal Tile Vicinity 6x36" Natural wood look tile flows seamlessly throughout the downstairs and into bath 2 and the laundry room upstairs. The primary bathroom showcases exquisite Paros Whie Hex 14x16" tile, providing a spa-like experience. Upstairs, a tasteful paint grade mission stair rail and is complimented by plush Shaw Kennfield carpet in the shade Ecru adding warmth and comfort, all trimmed with upgraded 4 ¼" baseboards. Throughout, the 8' interior doors adorned with matte black door hardware throughout, adding a touch of sophistication. The side yard is perfect for entertaining, featuring a convenient gas stub for a BBQ, making outdoor gatherings a breeze. This home also includes a soft water loop and electric car charger package for added convenience. Located in Union Park at Norterra this home offers not just a living space, but a lifestyle. Don't miss the opportunity to make this your forever home! Tree-lined streets, pedestrian-friendly sidewalks and a 5,500 sf recreation center with resort style pool an kiddie pool, shaded ramadas, parks, gathering areas, pickelball courts and basketball. Close to I-17, 101 and 303. Walking distance to restaurants, movies, entertainment and shopping.

    Zillow last checked:

    Listing updated:

    Listed by:

    Danny Kallay 480-694-8571,

    Compass

    Bought with:

    Alex Abraham, SA637293000

    Unique Legacy Realty

    Source: ARMLS,MLS#: 6786825MLS Logo

    Facts & features

    Interior

    Bedrooms & bathrooms
    • Bedrooms: 3
    • Bathrooms: 3
    • Full bathrooms: 2
    • 1/2 bathrooms: 1
    Heating
    • Natural Gas
    Cooling
    • Programmable Thmstat
    Appliances
    • Included: Built-in Microwave, Dishwasher, Disposal, Gas Range, Gas Oven
    • Laundry: Inside, Gas Dryer Hookup
    Features
    • High Speed Internet, Double Vanity, Eat-in Kitchen, Breakfast Bar, 9+ Flat Ceilings, Kitchen Island, Pantry
    • Windows: Low Emissivity Windows, Double Pane Windows
    • Has basement: No
    • Has fireplace: No
    Interior area
    • Total structure area: 1,846
    • Total interior livable area: 1,846 sqft

    Property

    Parking
    • Total spaces: 2
    • Parking features: Garage Door Opener, Rear Vehicle Entry
    • Garage spaces: 2
    Features
    • Stories: 2
    • Patio & porch: Covered, Patio
    • Exterior features: Private Yard
    • Pool features: None
    • Spa features: None
    • Fencing: Block
    Lot
    • Size: 3,600 Square Feet
    • Features: Borders Common Area, North/South Exposure, Sprinklers In Front, Dirt Back
    Details
    • Parcel number: 21004764

    Construction

    Type & style
    • Home type: SingleFamily
    • Architectural style: Other
    • Property subtype: Single Family Residence
    Materials
    • Stucco, Wood Frame, Painted
    • Roof: Tile
    Condition
    • Under Construction
    • New construction: No
    • Year built: 2024
    Details
    • Builder name: Ashton Woods

    Utilities & green energy

    • Sewer: Public Sewer
    • Water: City Water

    Community & HOA

    Community
    • Features: Pool, Playground, Biking/Walking Path
    • Subdivision: Union Park at Norterra
    HOA
    • Has HOA: Yes
    • Services included: Maintenance Grounds, Front Yard Maint
    • HOA fee: $182 monthly
    • HOA name: CCCM
    • HOA phone: 480-921-7500
    Location
    • Region: Phoenix

    Financial & listing details

    • Price per square foot: $316/sqft
    • Tax assessed value: $22,000
    • Annual tax amount: $461
    • Date on market: 2/4/2026
    • Cumulative days on market: 53 days
    • Listing terms: Cash,Conventional,FHA,VA Loan
    • Ownership: Fee Simple

    Price history

    DateEventPrice
    4/29/2025Listing removed$2,750$1/sqft
    Source: Zillow Rentals Report a problem
    4/10/2025Listed for rent$2,750$1/sqft
    Source: Zillow Rentals Report a problem
    4/3/2025Sold$583,672-1.9%$316/sqft
    Source: ARMLS #6786825 Report a problem
    1/13/2025Pending sale$594,990$322/sqft
    Source: ARMLS #6786825 Report a problem
    12/18/2024Price change$594,990-0.8%$322/sqft
    Source: ARMLS #6786825 Report a problem
    11/21/2024Listed for sale$599,990+2.7%$325/sqft
    Source: ARMLS #6786825 Report a problem
    9/30/2024Listing removed$583,990$316/sqft
    Source: ARMLS #6736441 Report a problem
    8/28/2024Price change$583,990+0.2%$316/sqft
    Source: ARMLS #6736441 Report a problem
    8/22/2024Price change$582,990+0.2%$316/sqft
    Source: ARMLS #6736441 Report a problem
    8/19/2024Price change$581,990+0.3%$315/sqft
    Source: ARMLS #6736441 Report a problem
    7/27/2024Listed for sale$579,990$314/sqft
    Source: ARMLS #6736441 Report a problem

    Public tax history

    YearProperty taxesTax assessment
    2025$333 -26.6%$3,300 -23.9%
    2024$453 -10%$4,335 -7%
    2023$503 +161.4%$4,660 +47.7%
    2022$193 $3,155
    Find assessor info on the county website

    Neighborhood: Deer Valley

    Nearby schools

    GreatSchools rating
    Schools provided by the listing agent
    • Elementary: Union Park School
    • Middle: Union Park School
    • High: Barry Goldwater High School
    • District: Deer Valley Unified District

    Source: ARMLS. This data may not be complete. We recommend contacting the local school district to confirm school assignments for this home.

    Get a cash offer in 3 minutes
    Find out how much your home could sell for in as little as 3 minutes with a no-obligation cash offer.
    Estimated market value
    $572,800
    Get a cash offer in 3 minutes
    Find out how much your home could sell for in as little as 3 minutes with a no-obligation cash offer.
    Estimated market value
    $572,800