Skip main navigation
Closed
  • $1,415,000

    2220 W Fletcher St, Chicago, IL 60618

    --beds
    --baths
    --sqft
    Single Family Residence
    Built in ----
    3,125 Square Feet Lot
    $1,616,200 Zestimate®
    $--/sqft
    $5,344 Estimated rent

    Home value

    $1,616,200

    $1.49M - $1.76M

    $5,344/mo

    Zestimate® history
    Loading
    Loading...

    Owner options

    List your home for rent

    $5,344/mo

    Rent Zestimate®

    Find your next renter with Zillow Rental Manager. Plus, with online applications, you can quickly screen prospective tenants – for free.

    Learn more

    $5,344/mo

    Rent Zestimate®

    Refinance and save

    $8,329/mo

    Est. payment

    Refinancing to a lower rate could help reduce your monthly payments and save thousands over the life of the loan.

    See today's rates

    $8,329/mo

    Est. payment

    Explore your selling options

    Work with a Zillow partner agent

    Leverage their expertise and Zillow's premium Showcase listings to get your home seen by more buyers.

    Get started

    List with your own agent

    Get your home in front of millions of buyers by listing it on Zillow.

    Learn how to do it

    Sell it yourself

    Take full control of how buyers see your home on Zillow by listing For Sale by Owner (FSBO).

    List your home

    What's special

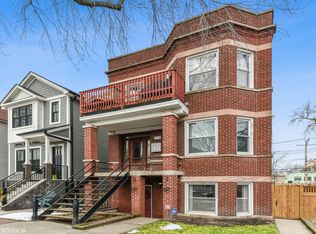
    This gorgeous Roscoe Village home has just completed a total rebuild and expansion from the ground up by a long time respected local builder. This 5+ bed house offers all of the technology and level of finish found in much more expensive new homes. As you enter the foyer, you will be led to an open concept main floor with living, dining, kitchen and great room that will grant you access to a large composite deck and rear yard. The kitchen features professional grade appliances, painted maple cabinetry with full overlay and soft close door/drawers as well as quartz counters. You will also have a 5th bed or den on the main level along with powder room and large pantry. When you go to the 2nd level, there are 3 large bedrooms and two baths, including a primary suite with dual walk in closets, spa bath with radiant flooring, heated towel bars, walk in shower and luxurious soaking tub. There is also a full laundry room on the 2nd level. The lower level of this home provides hot water radiant heat throughout the floors, large family room, full bath and another flex room that could be a bedroom or additional tv/gym space. The pull down stair access to a 3rd floor offers two nice rooms ready to be customized to your needs but would be great for a yoga studio, art space, music room, etc.... Everything in this home is new from the James Hardie siding, electrical, plumbing, water service, windows, roof, garage, decks, etc... Be sure to get in for a look

    Zillow last checked:

    Listing updated:

    Listing courtesy of:

    Jamie Connor 312-751-0300,

    Jameson Sotheby's Intl Realty

    Bought with:

    Sheila Begg Troy

    Baird & Warner

    Source: MRED as distributed by MLS GRID,MLS#: 11962800MLS Logo

    Facts & features

    Interior

    Primary bedroom
    • Features: Flooring (Hardwood)
    • Level: Second
    • Area: 180 Square Feet
    • Dimensions: 15X12
    Bedroom 2
    • Features: Flooring (Hardwood)
    • Level: Second
    • Area: 156 Square Feet
    • Dimensions: 13X12
    Bedroom 3
    • Features: Flooring (Hardwood)
    • Level: Second
    • Area: 156 Square Feet
    • Dimensions: 13X12
    Bedroom 4
    • Features: Flooring (Carpet)
    • Level: Lower
    • Area: 130 Square Feet
    • Dimensions: 13X10
    Bedroom 5
    • Features: Flooring (Carpet)
    • Level: Lower
    • Area: 192 Square Feet
    • Dimensions: 16X12
    Other
    • Features: Flooring (Other)
    • Level: Third
    • Area: 144 Square Feet
    • Dimensions: 12X12
    Other
    • Features: Flooring (Other)
    • Level: Third
    • Area: 120 Square Feet
    • Dimensions: 12X10
    Deck
    • Features: Flooring (Other)
    • Level: Main
    • Area: 198 Square Feet
    • Dimensions: 18X11
    Den
    • Features: Flooring (Hardwood)
    • Level: Main
    • Area: 88 Square Feet
    • Dimensions: 11X08
    Dining room
    • Features: Flooring (Hardwood)
    • Level: Main
    • Dimensions: COMBO
    Family room
    • Features: Flooring (Carpet)
    • Level: Lower
    • Area: 306 Square Feet
    • Dimensions: 18X17
    Kitchen
    • Features: Kitchen (Eating Area-Table Space, Island, Pantry-Closet, Custom Cabinetry, Pantry, Updated Kitchen), Flooring (Hardwood)
    • Level: Main
    • Area: 300 Square Feet
    • Dimensions: 20X15
    Laundry
    • Features: Flooring (Porcelain Tile)
    • Level: Second
    • Area: 49 Square Feet
    • Dimensions: 07X07
    Living room
    • Features: Flooring (Hardwood)
    • Level: Main
    • Area: 323 Square Feet
    • Dimensions: 19X17
    Heating
    • Natural Gas, Forced Air, Radiant, Sep Heating Systems - 2+
    Cooling
    • Central Air, Zoned
    Appliances
    • Included: Range, Microwave, Dishwasher, High End Refrigerator, Washer, Dryer, Disposal, Stainless Steel Appliance(s), Range Hood, Gas Oven

    Property

    Parking
    • Total spaces: 2
    • Parking features: Garage Door Opener, On Site, Garage Owned, Detached, Garage
    • Garage spaces: 2
    • Has uncovered spaces: Yes
    Accessibility
    • Accessibility features: No Disability Access
    Features
    • Stories: 2
    Lot
    • Size: 3,125 sqft
    • Dimensions: 25 X 125
    Details
    • Parcel number: 14301020350000
    • Special conditions: None

    Construction

    Type & style
    • Home type: SingleFamily
    • Property subtype: Single Family Residence
    Materials
    • Fiber Cement
    Condition
    • New Construction
    • New construction: Yes
    • Major remodel year: 2023

    Utilities & green energy

    • Sewer: Storm Sewer
    • Water: Lake Michigan

    Community & neighborhood

    Location
    • Region: Chicago

    HOA & financial

    HOA
    • Services included: None

    Other

    Other facts
    • Listing terms: Conventional
    • Ownership: Fee Simple

    Price history

    DateEventPrice
    8/7/2024Listing removed--
    Source: Zillow Rentals Report a problem
    7/25/2024Listed for rent$9,000
    Source: Zillow Rentals Report a problem
    3/8/2024Sold$1,415,000-2.3%
    Source: MRED as distributed by MLS GRID #11962800 Report a problem
    2/16/2024Contingent$1,449,000
    Source: MRED as distributed by MLS GRID #11962800 Report a problem
    1/30/2024Price change$1,449,000-2%
    Source: MRED as distributed by MLS GRID #11962800 Report a problem
    10/24/2023Listed for sale$1,479,000+208.1%
    Source: MRED as distributed by MLS GRID #11915963 Report a problem
    7/14/2022Sold$480,000
    Source: Public Record Report a problem

    Public tax history

    YearProperty taxesTax assessment
    2024-- $109,272 +43.6%
    2023$16,051 +51.3%$76,076 +38.3%
    2022$10,609 +2.1%$55,000
    2021$10,390 +25.7%$55,000 +36.7%
    2020$8,269 -1.5%$40,221 -11%
    2019$8,391 -3.7%$45,193 -4.9%
    2018$8,711 +49.3%$47,534 +55.9%
    2017$5,835 -5.2%$30,483 -8.3%
    2016$6,155 +9.8%$33,229
    2015$5,608 +5.8%$33,229 +6.7%
    2014$5,302 -2.4%$31,147 -4.2%
    2013$5,435 +0.9%$32,515
    2012$5,387 -20.3%$32,515 -22.1%
    2011$6,761 +690.8%$41,724 -20.8%
    2010$855 +6.6%$52,660
    2009$802 -6.6%$52,660 +19.5%
    2008$859 -8.7%$44,069
    2007$941 -5.8%$44,069 -8.8%
    2006$999 -13.6%$48,326 +20.3%
    2005$1,157 -4.8%$40,165
    2004$1,214 -7.2%$40,165
    2003$1,308 -11.6%$40,165 +58.8%
    2002$1,480 -6.6%$25,299
    2001$1,584 -8.8%$25,299
    2000$1,736 +0%$25,299 +55.6%
    1999$1,736 $16,255

    Find assessor info on the county website

    Neighborhood: Roscoe Village

    Nearby schools

    GreatSchools rating
    Schools provided by the listing agent
    • District: 299

    Source: MRED as distributed by MLS GRID. This data may not be complete. We recommend contacting the local school district to confirm school assignments for this home.

    Get a cash offer in 3 minutes
    Find out how much your home could sell for in as little as 3 minutes with a no-obligation cash offer.
    Estimated market value
    $1,616,200
    Get a cash offer in 3 minutes
    Find out how much your home could sell for in as little as 3 minutes with a no-obligation cash offer.
    Estimated market value
    $1,616,200