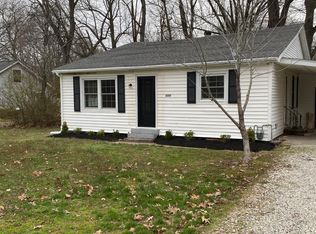
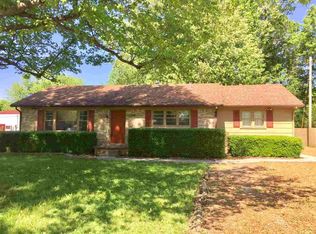
Charming 3-bedroom, 1-bath home situated in the popular Reidland area. This well-maintained property offers 912 square feet of living space with luxury plank flooring throughout much of the home and original hardwood floors underneath. Recent updates include a new 50-year roof in 2023, a water heater installed in 2021, and full extension drawers in the lower kitchen cabinets. There is also a ramp on the back deck for convenience and an ADA-accessible bathroom. Unique features include an intercom system connecting the home to the detached garage/workshop, making communication easy while working on projects. With attached and detached garage space accommodating up to four vehicles, there is plenty of room for storage, hobbies, or equipment. Outside, enjoy a fenced backyard, mature trees, sidewalks, and plenty of outdoor space. Conveniently located near schools, shopping, and all that Paducah has to offer, this property combines affordability, functionality, and value.
Sold for $150,000
Zillow last checked:
Listing updated:
Bought with:
Kevin Rennegarbe, 222620
RE/MAX Realty Group
Source: Imagine MLS,MLS#: 26016215
Price history
| Date | Event | Price |
|---|---|---|
| 8/27/2026 | Sold | $150,000-2.3%$164/sqft |
Source:  Imagine MLS #26016215 Report a problem Imagine MLS #26016215 Report a problem | ||
| 7/10/2026 | Pending sale | $153,500$168/sqft |
Source: Imagine MLS #26016215 Report a problem | ||
| 6/10/2026 | Listed for sale | $153,500$168/sqft |
Source: WKRMLS #137427 Report a problem | ||


Get pre-qualified for a loan
At Zillow Home Loans, we can pre-qualify you in as little as 5 minutes with no impact to your credit score.An equal housing lender. NMLS #10287.
