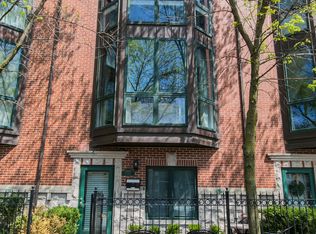
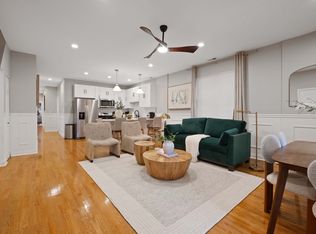
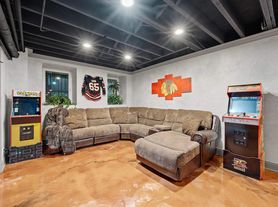
AVAILABLE NOW! Spacious 3-bedroom, 2-bathroom home offering tons of living space, great natural light, and a comfortable, inviting layout. This unit features beautiful hardwood floors throughout the living room, a cozy gas fireplace, and a private balcony overlooking the tree-lined street. Perfect for relaxing or entertaining. Open concept kitchen with stainless steel appliances and a pantry for additional storage. Enjoy the convenience of a full-size, side-by-side washer and dryer right in the unit. One garage parking space is included in the rent, along with a small storage area near the garage that's perfect for a bike. Easy street parking and convenient access to buses, trains, and other nearby hotspots, such as the United Center, downtown, grocery stores and more!
House for rent
$3,000/moFees may apply
2220 W Maypole Ave Unit 202, Chicago, IL 60612
3beds
--sqft
Price may not include required fees and charges. Learn more|
Singlefamily
Available now
Cats, dogs OK
Air conditioner, central air
1 Attached garage space parking
Central, natural gas
What's special
Cozy gas fireplaceGreat natural lightTons of living spaceComfortable inviting layoutOpen concept kitchenStainless steel appliancesPantry for additional storage
- 1 day |
- -- |
- -- |
Zillow last checked:
Listing updated:
Travel times

Let’s turn your rent into credit progress
Build credit history with every on-time payment and get credit for the payment you’re already making.
Facts & features
Interior
Bedrooms & bathrooms
- Bedrooms: 3
- Bathrooms: 2
- Full bathrooms: 2
Rooms
- Room types: No additional rooms
Heating
- Central, Natural Gas
Cooling
- Air Conditioner, Central Air
Property
Parking
- Total spaces: 1
- Parking features: Attached, Garage
- Has attached garage: Yes
- Details: Contact manager
Details
- Additional structures: Garage(s)
- Parcel number: 17073210481021
Construction
Type & style
- Home type: SingleFamily
- Property subtype: SingleFamily
Condition
- Year built: 2006
Utilities & green energy
- Utilities for property: Water
Community & HOA
Location
- Region: Chicago
Financial & listing details
- Lease term: Contact For Details
Nearby apartments for rent


Price history
| Date | Event | Price |
|---|---|---|
| 9/16/2026 | Listed for rent | $3,000 |
Source: MRED as distributed by MLS GRID #12760918 Report a problem | ||
| 9/9/2026 | Listing removed | $3,000 |
Source: Zillow Rentals Report a problem | ||
| 8/30/2026 | Listed for rent | $3,000 |
Source: Zillow Rentals Report a problem | ||
| 8/7/2026 | Sold | $380,000-3.8% |
Source:  MRED as distributed by MLS GRID #12654920 Report a problem MRED as distributed by MLS GRID #12654920 Report a problem | ||
| 7/7/2026 | Contingent | $395,000 |
Source: MRED as distributed by MLS GRID #12654920 Report a problem | ||
| 6/3/2026 | Listed for sale | $395,000+192.6% |
Source: MRED as distributed by MLS GRID #12654920 Report a problem | ||
| 3/7/2011 | Sold | $135,000-58.5% |
Source: MRED as distributed by MLS GRID #07670390 Report a problem | ||
| 2/20/2007 | Sold | $325,000 |
Source: Public Record Report a problem | ||
Neighborhood: West Town
Nearby schools
GreatSchools rating
- 2/10Dett Elementary SchoolGrades: PK-8Distance: 0.4 mi
- NAMarshall Metropolitan High SchoolGrades: 9-12Distance: 1.2 mi