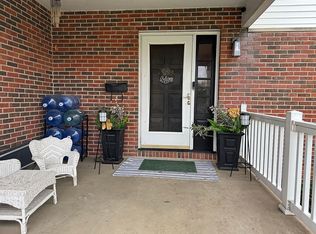
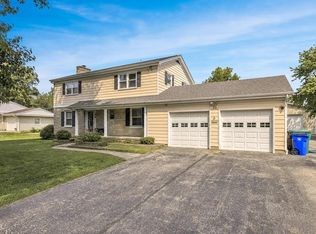
This home is much larger than it appears! This exceptionally clean and well-maintained 4-bedroom, 2 bath home offers a spacious, functional layout designed for comfortable living. The oversized living room provides plenty of space for gathering and entertaining, while the kitchen features a huge walk-in pantry for extra storage. Outside, you'll enjoy a fenced backyard ideal for pets, play, or relaxing, a 2-car attached garage as well as a 1 1/2 car heated detached garage for added convenience. 4th Bedroom in the basement could be used as an office as well. Pride of ownership is evident throughout this move-in-ready home. You'll walk in and feel like you're at home. Schedule your private showing today!
For sale
Price cut: $5K (8/14)
$194,900
2220 W Ravina Park Rd, Decatur, IL 62526
4beds
2,749sqft
Single Family Residence
Built in 1967
10,018 Square Feet Lot
$-- Zestimate®
$71/sqft
$-- HOA
What's special
Spacious functional layout
- 72 days
- 591
- 43
Zillow last checked:
Listing updated:
Listed by:
Jennifer Miller 217-422-3335,
Main Place Real Estate
Source: CIBR,MLS#: 6259547 Originating MLS: Central Illinois Board Of REALTORS
Originating MLS: Central Illinois Board Of REALTORSFacts & features
Interior
Bedrooms & bathrooms
- Bedrooms: 4
- Bathrooms: 2
- Full bathrooms: 2
Bedroom
- Description: Flooring: Carpet
- Level: Upper
- Width: 14
Bedroom
- Description: Flooring: Vinyl
- Level: Basement
Bedroom
- Description: Flooring: Carpet
- Level: Upper
- Length: 11
Bedroom
- Description: Flooring: Carpet
- Level: Upper
Dining room
- Description: Flooring: Carpet
- Level: Main
- Width: 14
Family room
- Description: Flooring: Carpet
- Level: Main
Other
- Description: Flooring: Vinyl
- Level: Upper
Other
- Description: Flooring: Ceramic Tile
- Level: Basement
Kitchen
- Description: Flooring: Vinyl
- Level: Main
Living room
- Description: Flooring: Carpet
- Level: Main
Sunroom
- Description: Flooring: Carpet
- Level: Main
Heating
- Forced Air, Gas
Cooling
- Central Air
Appliances
- Included: Dishwasher, Disposal, Gas Water Heater, Oven, Range, Refrigerator
Features
- Wet Bar, Breakfast Area, Fireplace, Pantry, Paneling/Wainscoting
- Windows: Replacement Windows
- Basement: Finished,Unfinished,Partial
- Number of fireplaces: 1
- Fireplace features: Gas
Interior area
- Total structure area: 2,749
- Total interior livable area: 2,749 sqft
- Finished area above ground: 2,074
- Finished area below ground: 675
Property
Parking
- Total spaces: 1.5
- Parking features: Attached, Detached, Garage
- Attached garage spaces: 1.5
Features
- Levels: Two,Multi/Split
- Stories: 2
- Patio & porch: Enclosed, Front Porch, Four Season, Patio
- Exterior features: Fence, Shed
- Fencing: Yard Fenced
Lot
- Size: 10,018 Square Feet
Details
- Additional structures: Outbuilding, Shed(s)
- Parcel number: 041205428023
- Zoning: RES
- Special conditions: None
Construction
Type & style
- Home type: SingleFamily
- Architectural style: Tri-Level
- Property subtype: Single Family Residence
Materials
- Stone, Steel
- Foundation: Basement
- Roof: Shingle
Condition
- Year built: 1967
Utilities & green energy
- Sewer: Public Sewer
- Water: Public
Community & HOA
Community
- Subdivision: Home Park Manor 2nd Add
Location
- Region: Decatur
Financial & listing details
- Price per square foot: $71/sqft
- Tax assessed value: $44,986
- Annual tax amount: $3,774
- Date on market: 7/3/2026
- Cumulative days on market: 72 days
- Road surface type: Concrete
Estimated market value
Not available
Estimated sales range
Not available
Not available
Price history
| Date | Event | Price |
|---|---|---|
| 8/14/2026 | Price change | $194,900-2.5%$71/sqft |
Source:  CIBR #6259547 Report a problem CIBR #6259547 Report a problem | ||
| 7/15/2026 | Price change | $199,900-4.8%$73/sqft |
Source: CIBR #6259547 Report a problem | ||
| 7/3/2026 | Listed for sale | $209,900+94.4%$76/sqft |
Source: CIBR #6259547 Report a problem | ||
| 4/7/2020 | Sold | $108,000-6%$39/sqft |
Source: CIBR #6192707 Report a problem | ||
| 3/9/2020 | Pending sale | $114,900$42/sqft |
Source: Brinkoetter, Realtors #6192707 Report a problem | ||
| 2/26/2020 | Listed for sale | $114,900$42/sqft |
Source: Brinkoetter, Realtors #6192707 Report a problem | ||
| 2/20/2020 | Pending sale | $114,900$42/sqft |
Source: Brinkoetter, Realtors #6192707 Report a problem | ||
| 2/7/2020 | Price change | $114,900-4.2%$42/sqft |
Source: Brinkoetter, Realtors #6192707 Report a problem | ||
| 12/2/2019 | Price change | $119,900-7.7%$44/sqft |
Source: Brinkoetter, Realtors #6192707 Report a problem | ||
| 8/1/2019 | Price change | $129,900-7.1%$47/sqft |
Source: Brinkoetter, Realtors #6192707 Report a problem | ||
| 5/24/2019 | Price change | $139,900-5.2%$51/sqft |
Source: Brinkoetter & Associates #6192707 Report a problem | ||
| 4/12/2019 | Listed for sale | $147,500$54/sqft |
Source: Brinkoetter & Associates #6192707 Report a problem | ||
Public tax history
| Year | Property taxes | Tax assessment |
|---|---|---|
| 2024 | $3,774 +1.4% | $44,986 +3.7% |
| 2023 | $3,722 +4% | $43,394 +5.9% |
| 2022 | $3,578 +7.7% | $40,988 +7.1% |
| 2021 | $3,321 -17.4% | $38,278 +3.8% |
| 2020 | $4,022 +3.6% | $36,866 +1% |
| 2019 | $3,881 +44.2% | $36,501 -0.2% |
| 2018 | $2,691 -3.2% | $36,560 -2.6% |
| 2017 | $2,780 -2.3% | $37,536 -1% |
| 2016 | $2,844 +31.6% | $37,919 +1.8% |
| 2015 | $2,162 +6.6% | $37,248 +1% |
| 2014 | $2,027 -22.1% | $36,879 -3.6% |
| 2013 | $2,603 +24.3% | $38,264 -3% |
| 2012 | $2,094 | $39,448 |
| 2011 | -- | $39,448 -6.2% |
| 2010 | -- | $42,035 |
| 2009 | -- | $42,035 +10.4% |
| 2006 | -- | $38,088 |
| 2005 | -- | $38,088 |
Find assessor info on the county website
Monthly payment
Est. payment
Payment breakdown
Explore the cost of this home by adjusting the details. Changes won't be saved.Climate risks
Neighborhood: 62526
Nearby schools
Schools provided by the listing agent
- District: Decatur Dist 61
Source: CIBR. This data may not be complete. We recommend contacting the local school district to confirm school assignments for this home.
Similar homes
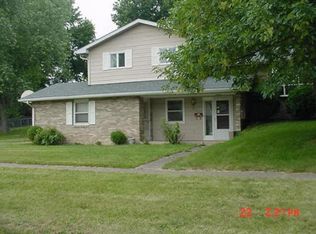
- $189,9004 bd2 ba1.7k sqft1672 W Harrison Ave, Decatur, IL 62526For Sale
 MLS ID #6260060, Bruce Campbell. CIBR
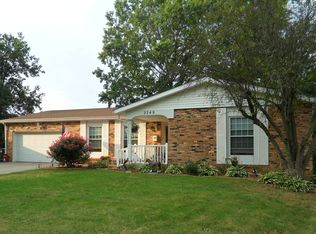
 - $199,9004 bd3 ba2.2k sqft34 Green Oak Dr, Decatur, IL 62526For Sale
 MLS ID #6259330, Rebecca VanMeter. CIBR
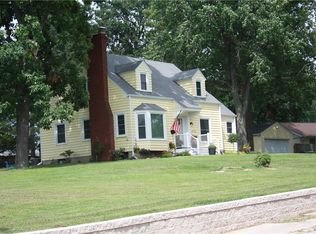
 - $199,0003 bd3 ba2.4k sqft30 N Court Dr, Decatur, IL 62526For Sale
 MLS ID #6260495, Jennifer Miller. CIBR
 - $149,5003 bd2 ba2.9k sqft83 Greenridge Dr, Decatur, IL 62526For Sale
 MLS ID #6260804, Abby Golladay. CIBR
 - $115,0003 bd3 ba2.9k sqft2099 Barding Ave, Decatur, IL 62526For Sale
 MLS ID #CA1046240, Joseph E Tetzlaff, RE/MAX Professionals. RMLS Alliance as distributed by MLS GRID
