The West Village 4-Unit Townhome built by Peachtree Residential Properties. Unveiling the crown jewel of Smyrna/Vinings living: West Village! This isn't just a place to reside, it's a lifestyle destination. Picture yourself in a luxurious three-story townhome, the pinnacle of modern design with wide-open living spaces. Imagine strolling out your front door and being steps away from the buzz of shops, restaurants, and even a trendy coffee shop for your morning pick-me-up. Need a dose of nature? The Silver Comet Trail and Taylor Brawner Park are your backyard playground. Craving a night out? The Battery and Truist Park are just a heartbeat away. Feeling social? Mingle with friendly neighbors at the community pool, or sweat it out at the on-site gym. These brand-new Peachtree Residential townhomes are the epitome of luxury living. Four spacious bedrooms, three and a half sparkling bathrooms, and elegant details that will leave you breathless. Whip up culinary masterpieces in a gourmet kitchen boasting top-of-the-line appliances and custom cabinets. Host unforgettable dinner parties in the formal dining room, then unwind by the crackling fireplace in the inviting family room. These beauties boast a finished terrace level for that extra splash of space, a private fenced-in backyard for barbecues under the stars, and a two-car garage for your prized possessions. The community itself is a feast for the eyes, with charming exteriors and architectural flourishes that set it apart. West Village isn't just a place to live, it's a community to thrive in. Quick Move-In!
Closed
$655,000
2220 W Village Ln, Smyrna, GA 30080
4beds
2,820sqft
Townhouse
Built in 2024
1,306 Square Feet Lot
$606,400 Zestimate®
$232/sqft
$4,150 Estimated rent
Home value
$606,400
$564,000 - $649,000
$4,150/mo
Zestimate® history
Owner options
List your home for rent
$4,150/mo
Rent Zestimate®
Find your next renter with Zillow Rental Manager. Plus, with online applications, you can quickly screen prospective tenants – for free.
$4,150/mo
Rent Zestimate®
Refinance and save
$7,299/mo
Est. payment
Refinancing to a lower rate could help reduce your monthly payments and save thousands over the life of the loan.
$7,299/mo
Est. payment
Explore your selling options
Work with a Zillow partner agent
Leverage their expertise and Zillow's premium Showcase listings to get your home seen by more buyers.
Get startedList with your own agent
Get your home in front of millions of buyers by listing it on Zillow.
Learn how to do itSell it yourself
Take full control of how buyers see your home on Zillow by listing For Sale by Owner (FSBO).
List your homeWhat's special
Zillow last checked:
Listing updated:
Listed by:
Tamra J Wade 770-502-6230,
Re/Max Tru, Inc.
Bought with:
Todd Aukland, 390446
Boardwalk Realty Associates
Source: GAMLS,MLS#: 10289580
Facts & features
Interior
Bedrooms & bathrooms
- Bedrooms: 4
- Bathrooms: 4
- Full bathrooms: 3
- 1/2 bathrooms: 1
Rooms
- Room types: Family Room, Foyer
Dining room
- Features: Seats 12+
Kitchen
- Features: Breakfast Bar, Kitchen Island, Pantry, Solid Surface Counters
Heating
- Forced Air, Natural Gas, Zoned
Cooling
- Ceiling Fan(s), Central Air, Zoned
Appliances
- Included: Cooktop, Dishwasher, Disposal, Gas Water Heater, Microwave, Stainless Steel Appliance(s)
- Laundry: Upper Level
Features
- Double Vanity, High Ceilings, Split Bedroom Plan, Tile Bath, Walk-In Closet(s)
- Flooring: Carpet, Laminate, Tile
- Windows: Double Pane Windows
- Basement: Bath Finished,Daylight,Exterior Entry,Interior Entry
- Number of fireplaces: 1
- Fireplace features: Family Room, Gas Log
- Common walls with other units/homes: 1 Common Wall,End Unit
Interior area
- Total structure area: 2,820
- Total interior livable area: 2,820 sqft
- Finished area above ground: 2,820
- Finished area below ground: 0
Property
Parking
- Parking features: Attached, Garage
- Has attached garage: Yes
Features
- Levels: Three Or More
- Stories: 3
- Patio & porch: Deck, Patio
- Fencing: Back Yard,Fenced,Other
- Body of water: None
Lot
- Size: 1,306 Square Feet
- Features: Level
Details
- Parcel number: 17074901150
Construction
Type & style
- Home type: Townhouse
- Architectural style: Brick 3 Side,Traditional
- Property subtype: Townhouse
- Attached to another structure: Yes
Materials
- Brick
- Foundation: Slab
- Roof: Composition
Condition
- New Construction
- New construction: Yes
- Year built: 2024
Details
- Warranty included: Yes
Utilities & green energy
- Sewer: Public Sewer
- Water: Public
- Utilities for property: Electricity Available, Natural Gas Available, Sewer Available, Underground Utilities, Water Available
Community & HOA
Community
- Features: Fitness Center, Pool, Sidewalks, Street Lights, Walk To Schools, Near Shopping
- Security: Carbon Monoxide Detector(s), Smoke Detector(s)
- Subdivision: West Village
HOA
- Has HOA: Yes
- Services included: Management Fee, Other, Swimming, Tennis, Trash, Water
- HOA fee: $3,352 annually
Location
- Region: Smyrna
Financial & listing details
- Price per square foot: $232/sqft
- Annual tax amount: $63
- Date on market: 4/30/2024
- Cumulative days on market: 6 days
- Listing agreement: Exclusive Right To Sell
- Listing terms: Cash,Conventional,FHA,VA Loan
- Electric utility on property: Yes
Price history
| Date | Event | Price |
|---|---|---|
| 5/31/2024 | Sold | $655,000-3%$232/sqft |
Source:  GAMLS #10289580 Report a problem GAMLS #10289580 Report a problem | ||
| 5/6/2024 | Pending sale | $675,000$239/sqft |
Source: GAMLS #10289580 Report a problem | ||
| 4/30/2024 | Listed for sale | $675,000$239/sqft |
Source:  FMLS GA #7378055 Report a problem FMLS GA #7378055 Report a problem | ||
| 4/25/2024 | Listing removed | $675,000$239/sqft |
Source: FMLS GA #7361168 Report a problem | ||
| 4/2/2024 | Listed for sale | $675,000-3.6%$239/sqft |
Source: FMLS GA #7361168 Report a problem | ||
| 4/1/2024 | Listing removed | $699,900$248/sqft |
Source: FMLS GA #7283453 Report a problem | ||
| 10/29/2023 | Price change | $699,900+0.3%$248/sqft |
Source: FMLS GA #7283453 Report a problem | ||
| 10/1/2023 | Listed for sale | $697,900$247/sqft |
Source: FMLS GA #7283453 Report a problem | ||
Public tax history
Tax history is unavailable.
Neighborhood: 30080
Nearby homes
- $655,0003 bd4 ba2.4k sqft2220 W Village Ln SE, Smyrna, GA 30080Sold
- $650,0004 bd4 ba2.8k sqft2214 W Village Ln, Smyrna, GA 30080Sold
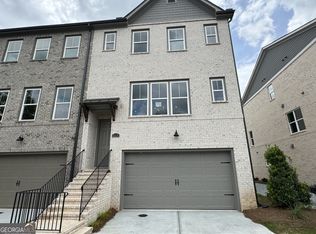
- $650,0003 bd4 ba2.4k sqft2214 W Village Ln SE, Smyrna, GA 30080Sold
- $509,6003 bd2 ba2.1k sqft2178 W Village Ln, Smyrna, GA 30080Off Market
- $655,0004 bd4 ba2.8k sqft2202 W Village Ln, Smyrna, GA 30080Sold
- $655,0003 bd4 ba2.4k sqft2202 W Village Ln SE, Smyrna, GA 30080Sold
- $624,9004 bd4 ba2.8k sqft2196 W Village Ln, Smyrna, GA 30080Sold
- $624,9003 bd4 ba2.4k sqft2196 W Village Ln SE, Smyrna, GA 30080Sold
Nearby schools
GreatSchools rating
- 5/10Nickajack Elementary SchoolGrades: PK-5Distance: 1.4 mi
- 6/10Campbell Middle SchoolGrades: 6-8Distance: 2.4 mi
- 6/10Campbell High SchoolGrades: 9-12Distance: 3.9 mi
Schools provided by the listing agent
- Elementary: Nickajack
- Middle: Campbell
- High: Campbell
Source: GAMLS. This data may not be complete. We recommend contacting the local school district to confirm school assignments for this home.
Get a cash offer in 3 minutes
Find out how much your home could sell for in as little as 3 minutes with a no-obligation cash offer.
Estimated market value
$606,400
Get a cash offer in 3 minutes
Find out how much your home could sell for in as little as 3 minutes with a no-obligation cash offer.
Estimated market value
$606,400
- Georgia
- Cobb County
- Smyrna
- 30080
- 2220 W Village Ln
Nearby cities
Nearby neighborhoods
Nearby zip codes
Other Smyrna Topics
