Welcome to 2220 Wedgewood Dr., a charming 3-bedroom, 2-bath ranch nestled in the heart of Ellet. Step inside to an open, light-filled living and dining area featuring fresh paint and neutral carpeting. The fully applianced kitchen with vinyl flooring sits conveniently off the dining room. An enclosed 25' x 9' back porch adds approximately 225 sq. ft. of extra living space—perfect for entertaining or relaxing on warm evenings. The main level includes three comfortable bedrooms and a full bath. Downstairs, the partially finished basement offers a 30' x 12' recreation room, a full bath, and three additional partially finished rooms, providing plenty of flexibility for storage, hobbies, or a home office. This well-cared-for home is being sold AS IS and is ideally located near shopping, the local library, fitness centers, and metro parks. Conveniently just 6 miles from the University of Akron, 16 miles from the Akron-Canton Airport, and less than a mile from I-76.
Closed
$205,000
2220 Wedgewood Dr, Akron, OH 44312
3beds
1,886sqft
Single Family Residence
Built in 1955
8,102 Square Feet Lot
$210,200 Zestimate®
$109/sqft
$1,742 Estimated rent
Home value
$210,200
$191,000 - $231,000
$1,742/mo
Zestimate® history
Owner options
List your home for rent
$1,742/mo
Rent Zestimate®
Find your next renter with Zillow Rental Manager. Plus, with online applications, you can quickly screen prospective tenants – for free.
$1,742/mo
Rent Zestimate®
Refinance and save
$1,447/mo
Est. payment
Refinancing to a lower rate could help reduce your monthly payments and save thousands over the life of the loan.
$1,447/mo
Est. payment
Explore your selling options
Work with a Zillow partner agent
Leverage their expertise and Zillow's premium Showcase listings to get your home seen by more buyers.
Get startedList with your own agent
Get your home in front of millions of buyers by listing it on Zillow.
Learn how to do itSell it yourself
Take full control of how buyers see your home on Zillow by listing For Sale by Owner (FSBO).
List your homeWhat's special
Home officePartially finished basementRecreation roomFlexibility for storageFresh paintVinyl flooringNeutral carpeting
Zillow last checked:
Listing updated:
Listed by:
Nancy L Bartlebaugh 330-564-5632 bartlebaughsells@gmail.com,
RE/MAX Trends Realty
Bought with:
Chad Haidet, 2020006032
Real of Ohio
Daniel Josselson, 2022002418
Real of Ohio
Source: MLS Now,MLS#: 5166489 Originating MLS: Akron Cleveland Association of REALTORS
Originating MLS: Akron Cleveland Association of REALTORSFacts & features
Interior
Bedrooms & bathrooms
- Bedrooms: 3
- Bathrooms: 2
- Full bathrooms: 2
- Main level bathrooms: 1
- Main level bedrooms: 3
Primary bedroom
- Description: Flooring: Carpet
- Level: First
- Dimensions: 12 x 11
Bedroom
- Description: Flooring: Carpet
- Level: First
- Dimensions: 10 x 9
Bedroom
- Description: Flooring: Carpet
- Level: First
- Dimensions: 13 x 10
Dining room
- Description: Flooring: Carpet
- Level: First
- Dimensions: 12 x 10
Kitchen
- Description: Flooring: Laminate
- Level: First
- Dimensions: 13 x 16
Living room
- Description: Flooring: Carpet
- Level: First
- Dimensions: 12 x 15
Other
- Description: Enclosed back porch located off of the kitchen.,Flooring: Carpet
- Level: First
- Dimensions: 25 x 9
Other
- Description: partially finished room in the basement,Flooring: Carpet,Concrete
- Level: Basement
- Dimensions: 13 x 10
Other
- Description: partially finished room in the basement, was used as a closet and is close to the full bathroom in the basement,Flooring: Carpet,Concrete
- Level: Basement
- Dimensions: 14 x 7
Other
- Description: partially finished room in the basement,Flooring: Carpet,Concrete
- Level: Basement
- Dimensions: 10 x 12
Recreation
- Description: Finished room in the basement with paneling, board and batten wall, an carpet.,Flooring: Carpet
- Level: Basement
- Dimensions: 30 x 12
Heating
- Forced Air
Cooling
- Central Air
Appliances
- Included: Dryer, Dishwasher, Range, Refrigerator, Washer
- Laundry: Electric Dryer Hookup, In Basement
Features
- Basement: Full,Partially Finished
- Has fireplace: No
Interior area
- Total structure area: 1,886
- Total interior livable area: 1,886 sqft
- Finished area above ground: 1,178
- Finished area below ground: 708
Property
Parking
- Total spaces: 1
- Parking features: Concrete, Driveway, Detached, Garage, Garage Door Opener
- Garage spaces: 1
Features
- Levels: One
- Stories: 1
- Patio & porch: Enclosed, Patio, Porch
- Has view: Yes
- View description: Neighborhood
Lot
- Size: 8,102 Square Feet
Details
- Parcel number: 6747010
- Special conditions: Estate
Construction
Type & style
- Home type: SingleFamily
- Architectural style: Ranch
- Property subtype: Single Family Residence
Materials
- Aluminum Siding, Block
- Foundation: Block
- Roof: Asphalt
Condition
- Year built: 1955
Utilities & green energy
- Sewer: Public Sewer
- Water: Public
Community & HOA
Community
- Subdivision: Eastgate Heights
HOA
- Has HOA: No
Location
- Region: Akron
Financial & listing details
- Price per square foot: $109/sqft
- Tax assessed value: $144,190
- Annual tax amount: $3,298
- Date on market: 10/28/2025
- Cumulative days on market: 3 days
- Listing terms: Cash,Conventional,FHA,VA Loan
Price history
| Date | Event | Price |
|---|---|---|
| 11/17/2025 | Sold | $205,000+3%$109/sqft |
Source:  MLS Now #5166489 Report a problem MLS Now #5166489 Report a problem | ||
| 10/31/2025 | Pending sale | $199,000$106/sqft |
Source: MLS Now #5166489 Report a problem | ||
| 10/28/2025 | Listed for sale | $199,000$106/sqft |
Source: MLS Now #5166489 Report a problem | ||
Public tax history
| Year | Property taxes | Tax assessment |
|---|---|---|
| 2025 | $3,304 +0.2% | $50,470 |
| 2024 | $3,298 +20% | $50,470 |
| 2023 | $2,750 +11.6% | $50,470 +42.5% |
| 2022 | $2,464 -0.1% | $35,410 |
| 2021 | $2,467 | $35,410 |
| 2020 | -- | $35,410 +4% |
| 2019 | $2,567 +4.1% | $34,052 +0% |
| 2018 | $2,466 +8.4% | $34,050 |
| 2017 | $2,274 | $34,050 +10.6% |
| 2016 | $2,274 | $30,780 |
| 2015 | $2,274 +0.8% | $30,780 |
| 2014 | $2,256 -5.7% | $30,780 -8% |
| 2013 | $2,393 +0.7% | $33,440 |
| 2012 | $2,377 +15.6% | $33,440 |
| 2011 | $2,057 -1.9% | $33,440 -6.6% |
| 2010 | $2,097 | $35,788 |
| 2009 | -- | $35,788 |
| 2008 | $2,154 +0.3% | $35,788 -4.6% |
| 2007 | $2,147 +0.8% | $37,506 |
| 2006 | $2,130 +18.9% | $37,506 |
| 2005 | $1,791 | $37,506 +6.5% |
| 2004 | -- | $35,231 |
| 2003 | $1,699 -0.7% | $35,231 |
| 2002 | $1,710 -2.8% | $35,231 +7.4% |
| 2001 | $1,760 +17% | $32,809 |
| 2000 | $1,504 | $32,809 |
Find assessor info on the county website
Neighborhood: Ellet
Nearby homes
- $170,6003 bd1 ba1.1k sqft2226 Wedgewood Dr, Akron, OH 44312Off Market
- $168,2003 bd1 ba1.1k sqft2210 Springfield Center Rd, Akron, OH 44312Off Market
- $174,4003 bd1 ba1k sqft2232 Wedgewood Dr, Akron, OH 44312Off Market
- $195,0003 bd2 ba1.7k sqft2200 Springfield Center Rd, Akron, OH 44312Sold
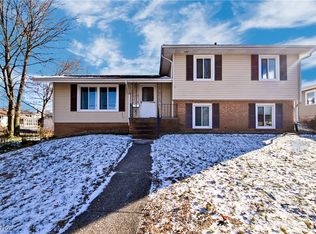
- $195,4003 bd1 ba1.5k sqft2225 Wedgewood Dr, Akron, OH 44312Off Market
- $235,7003 bd3 ba1.2k sqft2215 Wedgewood Dr, Akron, OH 44312Off Market
- $125,4574 bd2 ba2.3k sqft2213 Daniels Ave, Akron, OH 44312Sold
- $167,7003 bd1 ba1k sqft2203 Daniels Ave, Akron, OH 44312Off Market
Nearby schools
GreatSchools rating
- 3/10Hatton Elementary SchoolGrades: K-5Distance: 0.5 mi
- 3/10Hyre Community Learning CenterGrades: 6-8Distance: 0.3 mi
- 6/10Ellet Community Learning CenterGrades: 9-12Distance: 0.9 mi
Schools provided by the listing agent
- District: Akron CSD - 7701
Source: MLS Now. This data may not be complete. We recommend contacting the local school district to confirm school assignments for this home.
Get a cash offer in 3 minutes
Find out how much your home could sell for in as little as 3 minutes with a no-obligation cash offer.
Estimated market value
$210,200
Get a cash offer in 3 minutes
Find out how much your home could sell for in as little as 3 minutes with a no-obligation cash offer.
Estimated market value
$210,200
- Ohio
- Summit County
- Akron
- 44312
- Ellet
- 2220 Wedgewood Dr
Nearby cities
Nearby neighborhoods
Nearby zip codes
Other Akron Topics
