Skip main navigation
Pending
  • $435,000

    2220 Welch St, Houston, TX 77019

    2beds
    2,193sqft
    : 
    $3,109/mo
    Get pre-qualified
    Townhouse
    Built in 1975
    2,273 Square Feet Lot
    $422,300 Zestimate®
    $198/sqft
    $-- HOA

    What's special

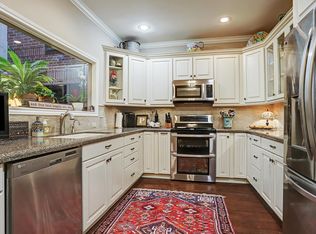
    Nestled in sought-after River Oaks area, this 2 bed, 2.5 bath property is a blank canvas awaiting your personal touch. With a 2-car garage, galley kitchen, and half bath on the first floor, the upstairs features spacious bedrooms with private baths and walk-in closets. The primary suite offers a separate walk-in closet and additional storage, while the secondary bedroom includes built-in bookshelves. Enjoy outdoor space with a fenced front patio and balcony off the front room. Ample storage throughout provides convenience. Don't miss this prime opportunity to transform this home into your dream oasis!
    42 days
    |
    168
    |
    10
    |

    Zillow last checked:

    Listing updated:

    Listed by:

    Andre Goodman TREC #0650288 512-296-0406,

    CB&A, Realtors-Katy

    Source: HAR,MLS#: 82709213MLS Logo

      Facts & features

      Interior

      Bedrooms & bathrooms
      • Bedrooms: 2
      • Bathrooms: 3
      • Full bathrooms: 2
      • 1/2 bathrooms: 1
      Rooms
      • Room types: Family Room
      Primary bedroom
      • Level: Second
      • Area: 224
      • Dimensions: 16x14
      Primary bedroom
      • Level: Second
      • Area: 320
      • Dimensions: 16x20
      Dining room
      • Level: First
      • Area: 126
      • Dimensions: 9x14
      Kitchen
      • Level: First
      • Area: 98
      • Dimensions: 7x14
      Living room
      • Level: First
      • Area: 240
      • Dimensions: 16x15
      Heating
      • Natural Gas
      Cooling
      • Electric
      Appliances
      • Included: Disposal, Refrigerator, Electric Oven, Electric Range, Dishwasher, Washer/Dryer
      • Laundry: Electric Dryer Hookup
      Features
      • Balcony, Wet Bar, 2 Primary Bedrooms, All Bedrooms Up, Sitting Area, Walk-In Closet(s)
      • Flooring: Carpet, Tile, Vinyl
      • Windows: Window Coverings
      • Number of fireplaces: 1
      • Fireplace features: Gas
      Interior area
      • Total structure area: 2,193
      • Total interior livable area: 2,193 sqft

      Property

      Parking
      • Total spaces: 2
      • Parking features: Attached
      • Attached garage spaces: 2
      Features
      • Levels: Ground Level
      • Stories: 2
      • Exterior features: Balcony, Front Yard
      • Has view: Yes
      • View description: South
      Lot
      • Size: 2,273 Square Feet
      • Features: On Street
      Details
      • Parcel number: 0571590010004

      Construction

      Type & style
      • Home type: Townhouse
      • Architectural style: Traditional
      • Property subtype: Townhouse
      Materials
      • Brick, Cement Siding
      • Foundation: Slab
      • Roof: Composition,Other
      Condition
      • New construction: No
      • Year built: 1975

      Utilities & green energy

      • Sewer: Public Sewer
      • Water: Public

      Community & HOA

      Community
      • Subdivision: Vermont Place Th
      Location
      • Region: Houston

      Financial & listing details

      • Price per square foot: $198/sqft
      • Tax assessed value: $455,253
      • Annual tax amount: $9,674
      • Date on market: 7/13/2026
      • Listing terms: Cash,Conventional,FHA
      • Ownership: Full Ownership
      • Road surface type: Asphalt

        Estimated market value

        $422,300

        $401,000 - $443,000

        $3,294/mo

        Price history

        DateEventPrice
        8/4/2026Pending sale$435,000$198/sqft
        Source: HAR #82709213 Report a problem
        7/16/2026Listed for sale$435,000$198/sqft
        Source: HAR #82709213 Report a problem

        Public tax history

        YearProperty taxesTax assessment
        2025$1,059 +4%$455,253 -0.1%
        2024$1,018 $455,583 -1.6%
        2023-- $462,837 +23.7%
        2022$783 $374,083 +2%
        2021-- $366,747 +2.6%
        2020-- $357,448 -0.8%
        2019$1,828 -2.7%$360,502 +0.3%
        2018$1,879 $359,402
        2017$1,879 +3.1%$359,402
        2016$1,823 -2.4%$359,402 +7.3%
        2015$1,867 $334,979 +8.9%
        2014$1,867 $307,638 +15.7%
        2013-- $265,877 +2.8%
        2012-- $258,594 -1.5%
        2011-- $262,569 -5.1%
        2010-- $276,736
        2009-- $276,736 +20.3%
        2007-- $230,089
        2006-- $230,089
        2005-- $230,089 0%
        2004-- $230,200
        2003-- $230,200
        2002-- $230,200 +9.5%
        2001-- $210,200 +6.9%
        2000-- $196,700
        Find assessor info on the county website

        Monthly payment

        Est. payment

        Payment breakdown

        Explore the cost of this home by adjusting the details. Changes won't be saved.
        All calculations are estimates and provided by Zillow, Inc. for informational purposes only. Actual amounts may vary.
        HOA fees may include property taxes on listings classified as Co-Ops. Contact the listing agent and/or owner for fee details.
        See how much you could borrow to make a competitive offer.

        Climate risks

        Neighborhood: Afton Oaks - River Oaks Area

        Getting around

        85 / 100
        Very Walkable
        49 / 100
        Some Transit
        58 / 100
        Bikeable

        Nearby schools

        GreatSchools rating
        Schools provided by the listing agent
        • Elementary: River Oaks Elementary School (Houston)
        • Middle: Lanier Middle School
        • High: Lamar High School (Houston)

        Source: HAR. This data may not be complete. We recommend contacting the local school district to confirm school assignments for this home.

        A local agent can set up tours, give advice and negotiate with sellers.

        Browse local experts

        Similar homes