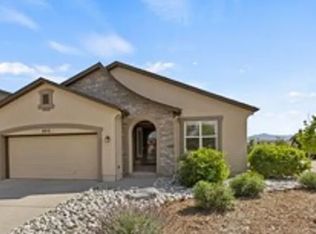
Spacious 4-Bedroom Home with Mountain Views in Desirable D20!
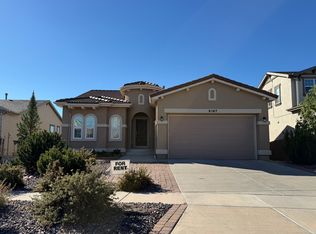
Welcome to 2220 Wimbelton Ct, a beautiful 4-bedroom, 3.5-bathroom home in the highly desirable District 20 area of North Colorado Springs!
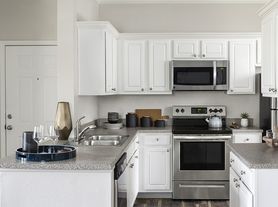
This spacious home offers 3 bedrooms upstairs plus a private bedroom in the finished basement, providing plenty of room for family, guests, or a home office. The finished basement adds valuable living space.

Enjoy Colorado living from the fenced-in backyard, and covered deck complete with a convenient doggie door for your four-legged family members. The home also features a cozy fireplace, a spacious 3-car garage, and beautiful mountain views.
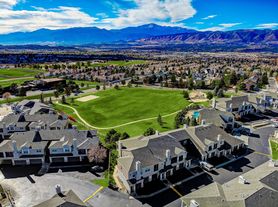
Located within walking distance of the local middle school and in the highly sought-after D20 school district, this home offers an ideal combination of space, location, and convenience. You'll also be close to shopping, dining, parks, and everything North Colorado Springs has to offer.
Tenant is responsible for payment of all utilities associated with the property, including electricity, gas, water, sewer, and trash. Smoking and vaping are not permitted inside the home or anywhere on the property. Pets are considered with prior approval, and a pet fee is due at move-in for any approved pet. Tenant is responsible for maintaining the property in a clean and well-kept condition throughout the lease term.
House for rent
Single family residence
Available now
Dogs OK
Air conditioner, central air
Hookups laundry
Attached garage parking
Forced air
What's special
- 37 days |
- -- |
- -- |
Zillow last checked:
Listing updated:
Travel times
Facts & features
Interior
Bedrooms & bathrooms
- Bedrooms: 4
- Bathrooms: 4
- Full bathrooms: 4
Heating
- Forced Air
Cooling
- Air Conditioner, Central Air
Appliances
- Included: Dishwasher, Freezer, Microwave Oven, Oven, Refrigerator
- Laundry: Hookups
Features
- Flooring: Carpet, Hardwood, Tile
Interior area
- Total interior livable area: 3,268 sqft
Property
Parking
- Parking features: Attached, Garage, Off Street
- Has attached garage: Yes
- Details: Contact manager
Features
- Patio & porch: Deck, Patio
- Exterior features: Loft, Open Kitchen
- Has view: Yes
- View description: Mountain View
Lot
- Features: Back Yard
Details
- Additional structures: Garage(s)
- Parcel number: 6233107010
Construction
Type & style
- Home type: SingleFamily
- Property subtype: Single Family Residence
Community & HOA
Location
- Region: Colorado Springs
Financial & listing details
- Lease term: 1 Year
Price history
| Date | Event | Price |
|---|---|---|
| 10/19/2026 | Price change | $2,900-10.8%$1/sqft |
Source: Zillow Rentals Report a problem | ||
| 9/19/2026 | Listed for rent | $3,250$1/sqft |
Source: Zillow Rentals Report a problem | ||
| 9/18/2026 | Sold | $524,000$160/sqft |
Source:  elevateMLS #1920304 Report a problem elevateMLS #1920304 Report a problem | ||
| 7/27/2026 | Pending sale | $524,000$160/sqft |
Source: elevateMLS #1920304 Report a problem | ||
| 7/24/2026 | Contingent | $524,000$160/sqft |
Source: elevateMLS #1920304 Report a problem | ||
| 7/14/2026 | Listed for sale | $524,000+27.2%$160/sqft |
Source: elevateMLS #1920304 Report a problem | ||
| 10/19/2017 | Listing removed | $412,000$126/sqft |
Source: RE/MAX ADVANTAGE #7410232 Report a problem | ||
| 10/16/2017 | Pending sale | $412,000$126/sqft |
Source: RE/MAX ADVANTAGE #7410232 Report a problem | ||
| 10/16/2017 | Listed for sale | $412,000$126/sqft |
Source: RE/MAX ADVANTAGE #7410232 Report a problem | ||
| 10/12/2017 | Sold | $412,000$126/sqft |
Source: Public Record Report a problem | ||
| 8/8/2017 | Price change | $412,000-1.7%$126/sqft |
Source: RE/MAX Advantage Realty Inc. #7410232 Report a problem | ||
| 7/9/2017 | Price change | $419,000-1.4%$128/sqft |
Source: RE/MAX Advantage Realty Inc. #7410232 Report a problem | ||
| 6/19/2017 | Price change | $425,000-0.9%$130/sqft |
Source: RE/MAX ADVANTAGE #2670930 Report a problem | ||
| 6/17/2017 | Listed for sale | $429,000+16.3%$131/sqft |
Source: RE/MAX ADVANTAGE #2670930 Report a problem | ||
| 7/9/2013 | Sold | $369,000-3.4%$113/sqft |
Source: Public Record Report a problem | ||
| 4/19/2013 | Listed for sale | $382,000+7.6%$117/sqft |
Source: Coldwell Banker Residential Brokerage - Colorado Springs #794392 Report a problem | ||
| 5/5/2005 | Sold | $355,000+12.7%$109/sqft |
Source: Public Record Report a problem | ||
| 10/7/2003 | Sold | $315,000+59.3%$96/sqft |
Source: Public Record Report a problem | ||
| 6/2/1998 | Sold | $197,794$61/sqft |
Source: Public Record Report a problem | ||