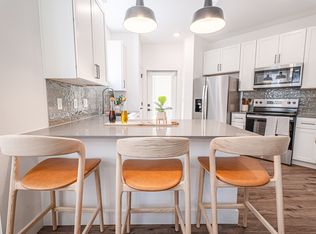
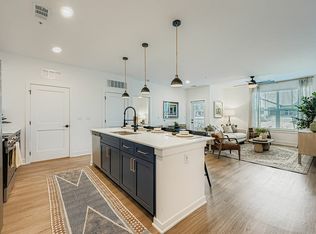
The Chestnut is a beautifully designed 1,214-square-foot layout that blends style and function. This spacious two-bedroom, two-bathroom floor plan features an open-concept living area, a modern kitchen with premium finishes, and plenty of storage. Ideal for entertaining or relaxing, the Chestnut offers the perfect balance of comfort and sophistication. • Building 1 First & Third Floor Homes: Blue & White Cabinets (Bathroom & Kitchen) • Building 1 Second & Fourth Floor Homes: Grey & White Cabinets (Bathroom & Kitchen) • Building 2 First & Third Floor Homes: Grey & White Cabinets (Bathroom & Kitchen) • Building 2 Second Floor Homes: Blue & White Cabinets (Bathroom & Kitchen) For a full list of apartment finishes and accents, explore our amenities list. Questions? Find answers on our FAQs page or contact our team directly!
This property is not currently displayed as for sale or rent on Zillow. This may be different from what's on other websites or public sources.