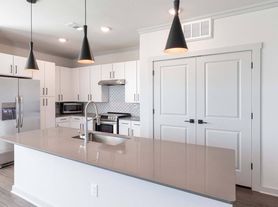
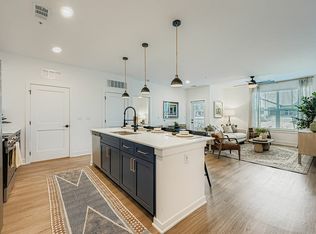
The Chestnut is a beautifully designed 1,214-square-foot layout that blends style and function. This spacious two-bedroom, two-bathroom floor plan features an open-concept living area, a modern kitchen with premium finishes, and plenty of storage. Ideal for entertaining or relaxing, the Chestnut offers the perfect balance of comfort and sophistication.• Building 1 First & Third Floor Homes: Blue & White Cabinets (Bathroom & Kitchen)• Building 1 Second & Fourth Floor Homes: Grey & White Cabinets (Bathroom & Kitchen)• Building 2 First & Third Floor Homes: Grey & White Cabinets (Bathroom & Kitchen)• Building 2 Second Floor Homes: Blue & White Cabinets (Bathroom & Kitchen)For a full list of apartment finishes and accents, explore our amenities list.Questions? Find answers on our FAQs page or contact our team directly!
Apartment for rent
Special offer
$2,370/moFees may apply
22200 E Quincy Ave, # 2-316, Aurora, CO 80015
2beds
1,214sqft
Price may not include required fees and charges. Learn more|
Apartment
Available Sat Sep 19 2026
Cats, dogs OK
In unit laundry
What's special
Plenty of storage
- 15 days |
- -- |
- -- |
Zillow last checked:
Listing updated:
Travel times

Let’s turn your rent into credit progress
Build credit history with every on-time payment and get credit for the payment you’re already making.
Facts & features
Interior
Bedrooms & bathrooms
- Bedrooms: 2
- Bathrooms: 2
- Full bathrooms: 2
Appliances
- Included: dryer, washer
- Laundry: In Unit
Interior area
- Total interior livable area: 1,214 sqft
Property
Parking
- Details: Contact manager
Features
- Patio & porch: Patio
- Exterior features: 24/7 Access to Package Room, Balcony, Deep Kitchen Sink, Designer Kitchens, Fire Pits for Gathering, Granite Countertops, High-End Appliances, High-End Cabinetry, Large Kitchen Islands w/ Peninsula Seating, LargeClosets, Outdoor Kitchens & Grills, WaterSewerAndTrash, Wood-Style Plank Flooring
- Pool features: Pool
- Has spa: Yes
- Spa features: Spa
Lot
- Features: Private
Construction
Type & style
- Home type: Apartment
- Property subtype: Apartment
Condition
- Year built: 2025
Building
Details
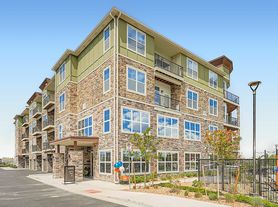
- Building name: The Lennox at Copperleaf
Management
- Pets allowed: Yes
Community & HOA
Community
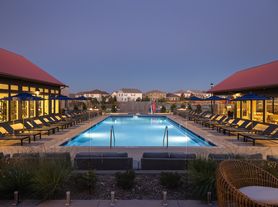
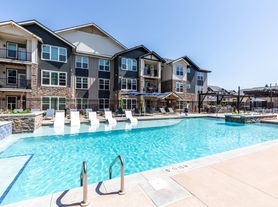
- Features: Fitness Center, Park, Pool, Smoke Free
HOA
- Amenities included: Dog Park, Fitness Center, Maintenance, Park, Pool, Recreation Room, Spa
Location
- Region: Aurora
Financial & listing details
- Lease term: 11 months, 12 months, 13 months, 14 months, 15 months
Price history
| Date | Event | Price |
|---|---|---|
| 8/15/2026 | Listed for rent | $2,370-3.5%$2/sqft |
Source: Zillow Rentals Report a problem | ||
| 4/8/2026 | Listing removed | $2,455$2/sqft |
Source: Zillow Rentals Report a problem | ||
| 4/1/2026 | Listed for rent | $2,455$2/sqft |
Source: Zillow Rentals Report a problem | ||
| 2/12/2026 | Listing removed | $2,455$2/sqft |
Source: Zillow Rentals Report a problem | ||
| 2/6/2026 | Price change | $2,455-1.8%$2/sqft |
Source: Zillow Rentals Report a problem | ||
| 11/25/2025 | Listed for rent | $2,500$2/sqft |
Source: Zillow Rentals Report a problem | ||
Neighborhood: 80015
Nearby schools
GreatSchools rating
- 6/10Aspen Crossing Elementary SchoolGrades: PK-5Distance: 1.3 mi
- 6/10Sky Vista Middle SchoolGrades: 6-8Distance: 1.1 mi
- 7/10Eaglecrest High SchoolGrades: 9-12Distance: 1 mi
Nearby apartments for rent
Similar homes for rent
There are 17 available units in this apartment building
- Special offer! Application Special (12 Weeks): Limited Time Offer: Sign a 15-month lease for select Lennox at Copperleaf apartment homes to receive up to 8 weeks free rent!