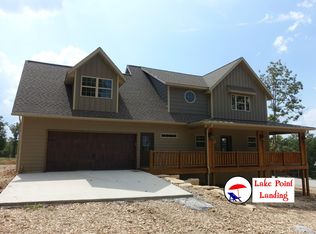
Minutes to the new Silver Dollar City Resort, opening in late 2026. Are you ready for a fly-by of Table Rock Lake's most sought after nautical & aeronautical subdivisions? There's a reason location is Top Gun in the rules of real estate. Exceptionally maintained, this immaculate, like new, lake home, is lovingly perched just above crystal clear Table Rock & w/n walking distance of both coveted 10x30 boat slip w/ lift & kayak lift (add $80k) & popular Table Rock Airport to watch the planes float down the runway &/or grab a bite at the ''Depot Diner'' to catch up on some local fish stories. Speaking of fish stories, boat just across the channel to Big M Marina for all you lake needs! The inside scoop: discover stunning hickory hardwood flooring in open concept main level living boasting coffered ceilings & 1 of 2 cozy fireplaces, sure to be the center of your family/friend gatherings. Home chef's kitchen is sure to please even the most attuned chef w/ all stainless appliances, gas stove, ample storage solutions, beautiful black granite countertops & both formal dining & impromptu bar dining at custom kitchen island. Down the hall enjoy spa like retreat in owner's ensuite w/ 2nd cozy fireplace, dual closets, & spacious ensuite w/ custom walk in tiled shower, dual sinks, exceptional storage, & personal favorite, oversized soaker tub to soak the day away. Laundry & guest bath also conveniently located on main level. Take the party downstairs to expansive 2nd living space along w/ 2 more spacious guest bedrooms (1 non conforming no closet), 2nd full bath & bonus room perfect for hobby/weight room, or 4th non conforming bedroom. Step outside to covered stamped concrete patio and spacious backyard to soak in those cool lake breezes and listen to the tree frogs serenade your evening, a true paradise. Further home features include: attached 3 car garage, whole home water filter/softener, cellulose insulation,& low utilities (history avail upon request).
Closed
Zillow last checked:
Listing updated:
Bought with:
Staci Riley, 2019031541
RE/MAX Lakeside
Source: SOMOMLS as distributed by MLS GRID,MLS#: 60279350
Price history
| Date | Event | Price |
|---|---|---|
| 12/30/2024 | Sold | -- |
Source:  SOMOMLS as distributed by MLS GRID #60279350 Report a problem SOMOMLS as distributed by MLS GRID #60279350 Report a problem | ||
| 11/30/2024 | Pending sale | $475,000$208/sqft |
Source: SOMOMLS as distributed by MLS GRID #60279350 Report a problem | ||
| 11/25/2024 | Price change | $475,000-4.6%$208/sqft |
Source: SOMOMLS as distributed by MLS GRID #60279350 Report a problem | ||
| 10/4/2024 | Listed for sale | $497,900$218/sqft |
Source: SOMOMLS as distributed by MLS GRID #60279350 Report a problem | ||
| 10/1/2024 | Listing removed | $497,900$218/sqft |
Source:  NextHome #241626 Report a problem NextHome #241626 Report a problem | ||
| 6/24/2024 | Price change | $497,900-3.3%$218/sqft |
Source:  Ozark Gateway AOR #241626 Report a problem Ozark Gateway AOR #241626 Report a problem | ||
| 5/15/2024 | Price change | $515,000-4.4%$226/sqft |
Source: Ozark Gateway AOR #241626 Report a problem | ||
| 4/24/2024 | Price change | $538,900-2%$236/sqft |
Source: Ozark Gateway AOR #241626 Report a problem | ||
| 4/10/2024 | Listed for sale | $549,900$241/sqft |
Source: Ozark Gateway AOR #241626 Report a problem | ||