Looking for your own private retreat with panoramic views of the mountains and valley. Look no further! Open the door to a welcoming foyer illuminated by a large crystal chandelier suspended from the second story ceiling. This picturesque entryway leads to the great room, an area that tastefully promotes family entertainment, with its sunken living room and fireplace, dining area with china cabinet, and 20 ft ceilings. The full window wall with Enviro blinds brings the beauty of the outdoors right to your chair side. The contemporary kitchen is your recipe for success, featuring a wall oven/microwave combo, downdraft gas cooktop, double sinks, a large pantry, recess lighting, an island eating bar, and an abundance of cabinet storage space. The spacious laundry/craft rooms are conveniently located next to the kitchen. There is a bathroom adjacent to these rooms as well. The second downstairs bath has been remodeled with a subtle elegance. Two bedrooms are located downstairs. One is used as an office space and is readily equipped with plumbing for a wet bar. The upstairs includes a loft, master bedroom, and a third bathroom. The loft area overlooks the great room and features a rock fireplace. The master bedroom is situated for privacy and the balcony overlooks the entire valley. The master bathroom is generous in size, encompassing a roomy shower compartment, twin basins, and a soaking tub that boasts views of the surrounding mountains. There are separate closets. One is cedar-lined and includes a built-in dresser. Located above the three car garage is a large, walk-around enclosed attic. Your outside enjoyment will never be the same. There is sweeping parking for all you vehicle needs, including RV parking with two waste disposals. There are two sheds one with 220. A large covered patio with cabinets and deco lighting will entice you into a state of relaxation. With your views of the mountains and the lush valley below you have a living sculpture of space and beauty. This property is a rare find. It's an opportunity to make every day feel like a vacation. Don't miss this chance to make this retreat your own.
Sold for $650,000
Listed by: Coldwell Banker Kivett-Teeters • Bud Feaster • Contact: 951-658-2149
Bought with: Keller Williams Whittier
$650,000
22200 Las Palmas Ct, San Jacinto, CA 92583
3beds
2,970sqft
Single Family Residence
Built in 1988
0.55 Acres Lot
$688,200 Zestimate®
$219/sqft
$3,358 Estimated rent
Home value
$688,200
$640,000 - $736,000
$3,358/mo
Zestimate® history
Owner options
List your home for rent
$3,358/mo
Rent Zestimate®
Find your next renter with Zillow Rental Manager. Plus, with online applications, you can quickly screen prospective tenants – for free.
$3,358/mo
Rent Zestimate®
Refinance and save
$4,153/mo
Est. payment
Refinancing to a lower rate could help reduce your monthly payments and save thousands over the life of the loan.
$4,153/mo
Est. payment
Explore your selling options
Work with a Zillow partner agent
Leverage their expertise and Zillow's premium Showcase listings to get your home seen by more buyers.
Get startedList with your own agent
Get your home in front of millions of buyers by listing it on Zillow.
Learn how to do itSell it yourself
Take full control of how buyers see your home on Zillow by listing For Sale by Owner (FSBO).
List your homeWhat's special
Zillow last checked:
Listing updated:
Listed by:
Bud Feaster DRE #01222690 951-719-6741,
Coldwell Banker Kivett-Teeters,
Lourdes Renteria DRE #01444612,
Coldwell Banker Kivett-Teeters
Bought with:
Diego Delgadillo, DRE #02109539
Keller Williams Whittier
Source: CRMLS,MLS#: SW23204941 Originating MLS: California Regional MLS
Originating MLS: California Regional MLSFacts & features
Interior
Bedrooms & bathrooms
- Bedrooms: 3
- Bathrooms: 3
- Full bathrooms: 2
- 1/2 bathrooms: 1
- Main level bathrooms: 2
- Main level bedrooms: 2
Rooms
- Room types: Entry/Foyer, Great Room, Laundry, Loft, Living Room, Dining Room
Bathroom
- Features: Bathroom Exhaust Fan, Bathtub, Dual Sinks, Remodeled, Soaking Tub, Separate Shower, Walk-In Shower
Kitchen
- Features: Kitchen/Family Room Combo, Updated Kitchen, Walk-In Pantry
Heating
- Central
Cooling
- Central Air
Appliances
- Included: Double Oven, Dishwasher, Gas Cooktop, Disposal, Gas Range, Gas Water Heater, Microwave, Trash Compactor
- Laundry: Laundry Room, See Remarks
Features
- Breakfast Bar, Balcony, Block Walls, Ceiling Fan(s), Central Vacuum, Separate/Formal Dining Room, High Ceilings, Open Floorplan, Pantry, Recessed Lighting, See Remarks, Storage, Sunken Living Room, Loft
- Flooring: Carpet, Tile
- Doors: Double Door Entry
- Windows: Blinds, Custom Covering(s)
- Has fireplace: Yes
- Fireplace features: Living Room, See Remarks
- Common walls with other units/homes: No Common Walls
Interior area
- Total interior livable area: 2,970 sqft
Property
Parking
- Total spaces: 3
- Parking features: Door-Multi, Direct Access, Driveway, Garage Faces Front, Garage, Paved, RV Hook-Ups, RV Access/Parking, See Remarks
- Attached garage spaces: 3
Features
- Levels: Two
- Stories: 2
- Entry location: Front door
- Patio & porch: Open, Patio, See Remarks
- Pool features: None
- Spa features: None
- Has view: Yes
- View description: City Lights, Golf Course, Hills, Lake, Mountain(s), Panoramic, Valley
- Has water view: Yes
- Water view: Lake
Lot
- Size: 0.55 Acres
- Features: Back Yard, Cul-De-Sac, Front Yard, Landscaped
Details
- Additional structures: Shed(s), Storage
- Parcel number: 547110022
- Zoning: R-1
- Special conditions: Standard
Construction
Type & style
- Home type: SingleFamily
- Architectural style: Contemporary
- Property subtype: Single Family Residence
Materials
- Foundation: Permanent
- Roof: Flat Tile
Condition
- New construction: No
- Year built: 1988
Utilities & green energy
- Sewer: Public Sewer
- Water: Public
- Utilities for property: Natural Gas Available, Sewer Connected
Community & HOA
Community
- Features: Curbs, Foothills, Rural
- Security: Carbon Monoxide Detector(s), Smoke Detector(s)
Location
- Region: San Jacinto
Financial & listing details
- Price per square foot: $219/sqft
- Date on market: 11/5/2023
- Cumulative days on market: 29 days
- Listing terms: Cash,Conventional,FHA,VA Loan
Price history
| Date | Event | Price |
|---|---|---|
| 3/13/2024 | Sold | $650,000$219/sqft |
Source:  CRMLS #SW23204941 Report a problem CRMLS #SW23204941 Report a problem | ||
| 3/12/2024 | Listed for sale | $650,000$219/sqft |
Source: CRMLS #SW23204941 Report a problem | ||
| 2/28/2024 | Pending sale | $650,000$219/sqft |
Source: CRMLS #SW23204941 Report a problem | ||
| 2/26/2024 | Listed for sale | $650,000$219/sqft |
Source: CRMLS #SW23204941 Report a problem | ||
| 1/11/2024 | Pending sale | $650,000$219/sqft |
Source: CRMLS #SW23204941 Report a problem | ||
| 12/12/2023 | Listed for sale | $650,000$219/sqft |
Source: CRMLS #SW23204941 Report a problem | ||
| 11/8/2023 | Pending sale | $650,000$219/sqft |
Source: CRMLS #SW23204941 Report a problem | ||
| 11/5/2023 | Listed for sale | $650,000$219/sqft |
Source: CRMLS #SW23204941 Report a problem | ||
Public tax history
Tax history is unavailable.
Neighborhood: 92583
Nearby homes
- $650,0002 bd2 ba2.9k sqft22200 Las Palmas Dr, San Jacinto, CA 92583Sold
- $782,5007 bd5 ba4k sqft22190 Las Palmas Ct, San Jacinto, CA 92583Off Market
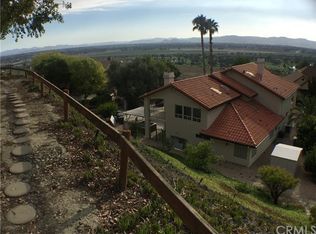
- $619,5004 bd2 ba2.4k sqft22181 Las Palmas Ct, San Jacinto, CA 92583Off Market
- $702,7004 bd3 ba2.8k sqft22180 Las Palmas Ct, San Jacinto, CA 92583Off Market
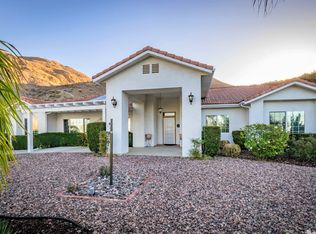
- $571,4003 bd3 ba2.5k sqft42161 Granite View Dr, San Jacinto, CA 92583Off Market
- $10,123-- bd-- ba-- sqft42161 Granite View Dr, San jacinto, CA 92583Off Market
- $551,3003 bd3 ba1.8k sqft42171 Granite View Dr, San Jacinto, CA 92583Off Market
- $593,9003 bd3 ba2.3k sqft42230 San Jose Dr, San Jacinto, CA 92583Off Market
Nearby schools
GreatSchools rating
- 4/10Estudillo Elementary SchoolGrades: K-5Distance: 1.7 mi
- 5/10North Mountain Middle SchoolGrades: 6-8Distance: 1.6 mi
- 4/10San Jacinto High SchoolGrades: 9-12Distance: 2.5 mi
Get a cash offer in 3 minutes
Find out how much your home could sell for in as little as 3 minutes with a no-obligation cash offer.
Estimated market value
$688,200
Get a cash offer in 3 minutes
Find out how much your home could sell for in as little as 3 minutes with a no-obligation cash offer.
Estimated market value
$688,200
- California
- Riverside County
- San Jacinto
- 92583
- 22200 Las Palmas Ct
Nearby cities
Nearby zip codes
Other San Jacinto Topics
