Skip main navigation
Off market
  • $1,288,900

    22200 SW Schaltenbrand Ln, Sherwood, OR 97140

    4beds
    3,800sqft
    SingleFamily
    Built in 2008
    5.01 Acres Lot
    $1,288,900 Zestimate®
    $339/sqft
    $4,629 Estimated rent

    Home value

    $1,288,900

    $1.19M - $1.40M

    $4,629/mo

    Zestimate® history
    Loading
    Loading...

    Owner options

    List your home for rent

    $4,629/mo

    Rent Zestimate®

    Find your next renter with Zillow Rental Manager. Plus, with online applications, you can quickly screen prospective tenants – for free.

    Learn more

    $4,629/mo

    Rent Zestimate®

    Refinance and save

    $6,341/mo

    Est. payment

    Refinancing to a lower rate could help reduce your monthly payments and save thousands over the life of the loan.

    See today's rates

    $6,341/mo

    Est. payment

    Explore your selling options

    Work with a Zillow partner agent

    Leverage their expertise and Zillow's premium Showcase listings to get your home seen by more buyers.

    Get started

    List with your own agent

    Get your home in front of millions of buyers by listing it on Zillow.

    Learn how to do it

    Sell it yourself

    Take full control of how buyers see your home on Zillow by listing For Sale by Owner (FSBO).

    List your home

    What's special

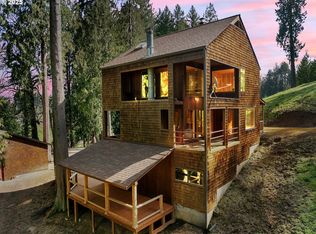
    A paved private driveway leads you to this beautiful custom built and original owner log home nestled in a peaceful 5.01 acre setting just minutes from town with breathtaking views of property, timbers (tax deferral), vineyard and lush fruit bearing trees that surround you. Well appointed floor plan featuring a master on the main with sitting room and French doors leading to a private deck overlooking nature. Two additional bedroom suites, roomy loft upstairs and a large bedroom in the daylight basement. Enjoy the beautiful kitchen any chef would love with large island, plenty of storage, gas appliances, custom cabinets and beautiful slate finishes. Very open great-room style floor plan boasting hardwood floors, dramatic vaults, gorgeous stone fireplace and large adjacent dining area. This wonderful custom built home also features a finished daylight basement with large family room, wet-bar, Italian style tile floors, large wine cellar and spacious 4th bedroom with private sitting room, independent access to back deck with beautiful views, additional storage areas and a full bath! A great space for your guests, multi-generational living needs or maybe separate space for an Airbnb. With two large decks and patio area, sprawling lawn, over 40 fruit trees and small vineyard accenting this gorgeous log home, you'll be living a true northwest dream! An additional detached two car garage is perfect for your toys, equipment or storage. There's a dog run, chicken coop and room for your animals. You'll also find landscape accents from the fruit bearing trees, berry bushes and patches, formal plantings, flagstone and natural pathways, beehive (current owner bottles honey), garden beds, flower boxes, small whimsy bridge over spring, fire pit, beautiful boulder retaining walls to natures volunteers that enhance this peaceful country setting. We invite you to come enjoy this truly amazing setting in person and discover the peaceful seclusion just moments from town. A rare chance to have your private Northwest retreat surrounded by all the luxuries the area has to offer. Excellent Sherwood Schools Close proximity to Sherwood's new High School coming soon! 99W, Sherwood Elks Lodge, and YMCA just a couple minutes away! Enjoy living in Oregon's beautiful wine country! 25 minutes to Portland! One hour to the Oregon Coast! One hour to Mt. Hood ! Glass shower doors replaced in 2018 Paved driveway poured in 2015 Staircase connecting decks built in 2014 Wet Bar in Daylight Basement added in 2014 (Fruit tree & numbered vine blueprint available)

    This property is not currently displayed as for sale or rent on Zillow. This may be different from what's on other websites or public sources.

    Facts & features

    Interior

    Bedrooms & bathrooms
    • Bedrooms: 4
    • Bathrooms: 5
    • Full bathrooms: 4
    • 1/2 bathrooms: 1
    Heating
    • Heat pump, Gas
    Cooling
    • Central
    Appliances
    • Included: Dishwasher, Dryer, Garbage disposal, Microwave, Range / Oven, Refrigerator, Washer
    Features
    • Laundry, Garage Door Opener, Wall to Wall Carpet, Soaking Tub, Sprinkler, Ceiling Fan(s)
    • Flooring: Tile, Concrete, Hardwood, Linoleum / Vinyl
    • Basement: Finished
    • Has fireplace: Yes
    Interior area
    • Total interior livable area: 3,800 sqft

    Property

    Parking
    • Total spaces: 4
    • Parking features: Garage - Attached
    Accessibility
    • Accessibility features: Garage on Main, Ground Level, Utility room on main, Parking, Walk in Shower
    Features
    • Exterior features: Wood
    Lot
    • Size: 5.01 Acres
    Details
    • Parcel number: 2S236BB00800

    Construction

    Type & style
    • Home type: SingleFamily
    Materials
    • Roof: Composition
    Condition
    • Year built: 2008

    Community & HOA

    Location
    • Region: Sherwood

    Financial & listing details

    • Price per square foot: $339/sqft
    • Tax assessed value: $1,152,240
    • Annual tax amount: $9,384

    Price history

    DateEventPrice
    2/28/2019Sold$915,000-3.7%$241/sqft
    Source: RMLS (OR) #17069803 Report a problem
    1/2/2019Pending sale$949,900$250/sqft
    Source: Hasson Company Realtors #17069803 Report a problem
    6/12/2018Listed for sale$949,900+537.5%$250/sqft
    Source: Hasson Company #17069803 Report a problem
    9/26/2003Sold$149,000$39/sqft
    Source: Public Record Report a problem

    Public tax history

    YearProperty taxesTax assessment
    2025$9,384 +4%$589,770 +3%
    2024$9,025 +2.3%$572,590 +3%
    2023$8,820 +14.1%$555,920 +3%
    2022$7,732 +0.9%$539,740
    2021$7,663 +2.4%--
    2020$7,482 +2.2%$508,770 +3%
    2019$7,318 +1.9%$493,950 +0%
    2018$7,181 $493,890 +6.1%
    2017$7,181 +8.5%$465,600 +3%
    2016$6,617 $452,050 +3%
    2015$6,617 +5.5%$438,880 +3%
    2014$6,269 +3.4%$426,100 +3%
    2013$6,062 +3.4%$413,700 +3%
    2012$5,861 +2.8%$401,650 -29%
    2011$5,700 +3.1%$566,040 +6.4%
    2010$5,530 +3.4%$531,860 -17.4%
    2009$5,346 $643,740
    2001-- --
    Find assessor info on the county website

    Neighborhood: 97140

    Nearby schools

    GreatSchools rating
    Schools provided by the listing agent
    • Elementary: Edy Ridge
    • Middle: Laurel Ridge
    • High: Sherwood

    Source: The MLS. This data may not be complete. We recommend contacting the local school district to confirm school assignments for this home.

    Get a cash offer in 3 minutes
    Find out how much your home could sell for in as little as 3 minutes with a no-obligation cash offer.
    Estimated market value
    $1,288,900
    Get a cash offer in 3 minutes
    Find out how much your home could sell for in as little as 3 minutes with a no-obligation cash offer.
    Estimated market value
    $1,288,900