Country living that is unbelievable! Winding blacktop drive welcomes you to your own private getaway! Pride of ownership radiates when entering the home with open floor plan! Living room boasts bay window and fireplace~spacious dining area opens to large kitchen w/ SS appliances, breakfast bar, easy care wood laminate flooring~Florida room accented with barn wood flooring~3 carpeted bedrooms~ bath with walkin shower~half bath also. Full unfinished basement invites you to double your living space! Fill the 30'x45' pole barn with your cars, boats, toys~enjoy mother nature and striking woods! Updates include 2016 roof, boiler 2017,gutters 2023 and garbage disposal 2025. No need to travel for vacation...you live it every day in your awesome country private sanctuary!
Contingent
$468,500
22201 Carmack Rd, Marengo, IL 60152
3beds
1,568sqft
Single Family Residence
Built in 1973
4.7 Acres Lot
$-- Zestimate®
$299/sqft
$-- HOA
What's special
Winding blacktop driveStriking woodsOpen floor planBreakfast barSpacious dining areaFull unfinished basement
- --
- 555
- views
- 41
- saves
Zillow last checked:
Listing updated:
Listed by:
Sandy Butenschoen 815-382-1815,
CENTURY 21 New Heritage
Source: MRED as distributed by MLS GRID,MLS#: 12756687
Facts & features
Interior
Bedrooms & bathrooms
- Bedrooms: 3
- Bathrooms: 2
- Full bathrooms: 1
- 1/2 bathrooms: 1
Rooms
- Room types: Sun Room
Primary bedroom
- Features: Flooring (Carpet), Bathroom (Half)
- Level: Main
- Area: 156 Square Feet
- Dimensions: 12X13
Bedroom 2
- Features: Flooring (Carpet)
- Level: Main
- Area: 144 Square Feet
- Dimensions: 12X12
Bedroom 3
- Features: Flooring (Carpet)
- Level: Main
- Area: 112 Square Feet
- Dimensions: 8X14
Dining room
- Features: Flooring (Wood Laminate)
- Level: Main
- Area: 190 Square Feet
- Dimensions: 10X19
Kitchen
- Features: Kitchen (Eating Area-Breakfast Bar, Pantry-Closet, Granite Counters), Flooring (Wood Laminate)
- Level: Main
- Area: 192 Square Feet
- Dimensions: 12X16
Living room
- Features: Flooring (Wood Laminate), Window Treatments (All)
- Level: Main
- Area: 323 Square Feet
- Dimensions: 17X19
Sun room
- Features: Flooring (Reclaimed Wood)
- Level: Main
- Area: 22 Square Feet
- Dimensions: 11X2
Heating
- Natural Gas, Steam, Baseboard
Cooling
- Window Unit(s)
Appliances
- Included: Range, Microwave, Dishwasher, Refrigerator, Washer, Dryer, Disposal, Stainless Steel Appliance(s)
Features
- Vaulted Ceiling(s), Open Floorplan
- Flooring: Laminate
- Basement: Unfinished,Bath/Stubbed,Full
- Number of fireplaces: 1
- Fireplace features: Wood Burning, Attached Fireplace Doors/Screen, Living Room
Interior area
- Total structure area: 3,136
- Total interior livable area: 1,568 sqft
Property
Parking
- Total spaces: 5
- Parking features: Asphalt, Garage Door Opener, Yes, Garage Owned, Attached, Side Apron, Driveway, Additional Parking, Storage, Owned, Garage
- Attached garage spaces: 1
- Has uncovered spaces: Yes
Accessibility
- Accessibility features: No Disability Access
Features
- Stories: 1
- Patio & porch: Deck, Porch
Lot
- Size: 4.7 Acres
- Dimensions: 327x588x327x591
- Features: Wooded, Mature Trees, Sloped
Details
- Additional structures: Kennel/Dog Run, Outbuilding
- Parcel number: 1115200004
- Special conditions: None
- Other equipment: Water-Softener Owned
Construction
Type & style
- Home type: SingleFamily
- Architectural style: American 4-Sq.
- Property subtype: Single Family Residence
Materials
- Vinyl Siding
- Foundation: Concrete Perimeter
- Roof: Asphalt
Condition
- New construction: No
- Year built: 1973
- Major remodel year: 2012
Utilities & green energy
- Electric: Circuit Breakers
- Sewer: Septic Tank
- Water: Well
Community & HOA
Community
- Security: Carbon Monoxide Detector(s)
HOA
- Services included: None
Location
- Region: Marengo
Financial & listing details
- Price per square foot: $299/sqft
- Tax assessed value: $407,601
- Annual tax amount: $7,734
- Date on market: 9/10/2026
- Ownership: Fee Simple
Estimated market value
Not available
Estimated sales range
Not available
Not available
Price history
| Date | Event | Price |
|---|---|---|
| 9/10/2026 | Listing removed | $475,000$303/sqft |
Source: MRED as distributed by MLS GRID #12698553 Report a problem | ||
| 9/1/2026 | Listed for sale | $475,000$303/sqft |
Source:  MRED as distributed by MLS GRID #12698553 Report a problem MRED as distributed by MLS GRID #12698553 Report a problem | ||
| 7/15/2026 | Contingent | $475,000$303/sqft |
Source: MRED as distributed by MLS GRID #12698553 Report a problem | ||
| 7/8/2026 | Listed for sale | $475,000+137.5%$303/sqft |
Source: MRED as distributed by MLS GRID #12698553 Report a problem | ||
| 9/8/2012 | Sold | $200,000-12.7%$128/sqft |
Source: MRED as distributed by MLS GRID #08020709 Report a problem | ||
| 9/1/2012 | Pending sale | $229,000$146/sqft |
Source: Baird & Warner Real Estate #08020709 Report a problem | ||
| 3/17/2012 | Price change | $229,000-8.4%$146/sqft |
Source: Baird & Warner Real Estate #08020709 Report a problem | ||
| 12/17/2011 | Price change | $249,900-3.9%$159/sqft |
Source: Baird & Warner Real Estate #08020709 Report a problem | ||
| 11/5/2011 | Price change | $260,000-5.5%$166/sqft |
Source: Baird & Warner Real Estate #08020709 Report a problem | ||
| 10/28/2011 | Price change | $275,000-5.2%$175/sqft |
Source: Baird & Warner Real Estate #08020709 Report a problem | ||
| 8/2/2011 | Price change | $290,000-3%$185/sqft |
Source: Baird & Warner Real Estate #07837635 Report a problem | ||
| 6/21/2011 | Listed for sale | $299,000+16.1%$191/sqft |
Source: Baird & Warner - Far Northwest Suburban #07837635 Report a problem | ||
| 8/27/2003 | Sold | $257,500$164/sqft |
Source: Public Record Report a problem | ||
Public tax history
| Year | Property taxes | Tax assessment |
|---|---|---|
| 2025 | $7,735 +4.9% | $135,867 +9.1% |
| 2024 | $7,375 +3.8% | $124,488 +13.4% |
| 2023 | $7,103 +2.3% | $109,739 +10.6% |
| 2022 | $6,941 +6.5% | $99,239 +9.8% |
| 2021 | $6,517 +1.9% | $90,422 +5.1% |
| 2020 | $6,393 | $86,051 +5.5% |
| 2019 | -- | $81,534 +6.8% |
| 2018 | $6,328 +3.5% | $76,371 +5.6% |
| 2017 | $6,113 +6.4% | $72,342 +7% |
| 2016 | $5,743 | $67,591 +2.2% |
| 2013 | $5,743 | $66,131 -17.1% |
| 2011 | -- | $79,796 -10.3% |
| 2010 | -- | $88,988 -9.5% |
| 2009 | -- | $98,275 -1.7% |
| 2008 | -- | $99,924 +8.6% |
| 2006 | -- | $92,011 +4.4% |
| 2005 | $4,847 -4.1% | $88,116 -0.3% |
| 2004 | $5,052 +53.7% | $88,357 +50.3% |
| 2003 | $3,288 +4.5% | $58,802 +6.3% |
| 2002 | $3,146 +1% | $55,307 +2.9% |
| 2001 | $3,117 +11.8% | $53,753 +1.8% |
| 2000 | $2,789 | $52,824 |
Find assessor info on the county website
Monthly payment
Est. payment
Payment breakdown
Explore the cost of this home by adjusting the details. Changes won't be saved.Climate risks
Neighborhood: 60152
Nearby schools
Schools provided by the listing agent
- Elementary: Locust Elementary School
- Middle: Marengo Community Middle School
- High: Marengo High School
- District: 165
Source: MRED as distributed by MLS GRID. This data may not be complete. We recommend contacting the local school district to confirm school assignments for this home.
Similar homes
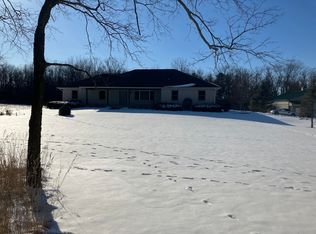
- $439,0004 bd2 ba1.5k sqft4512 S Ridgeway Rd, Ringwood, IL 60072New
 MLS ID #12722004, Valarie Werderitch, CRS,GRI,SFR, Berkshire Hathaway HomeServices Starck Real Estate. MRED as distributed by MLS GRID
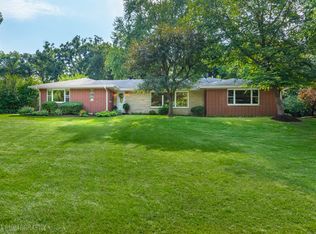
 - $465,0003 bd4 ba2.2k sqft325 N State St, Marengo, IL 60152Active
 MLS ID #12701358, Michelle Collingbourne, RE/MAX SUBURBAN. MRED as distributed by MLS GRID
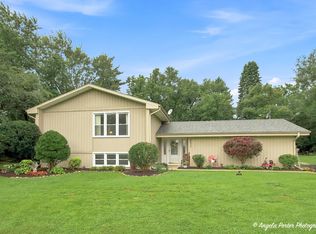
 - $425,0003 bd3 ba2.2k sqft4108 Rigby Rd, Crystal Lake, IL 60012New
 MLS ID #12751980, Kelly Malina, ABR, Berkshire Hathaway HomeServices Starck Real Estate. MRED as distributed by MLS GRID
 - $525,0003 bd3 ba1.8k sqft2211 Lamb Rd, Woodstock, IL 60098Active
 MLS ID #12736796, William Lintner, New Millennium Ventures Inc. MRED as distributed by MLS GRID
