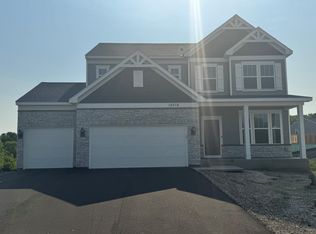
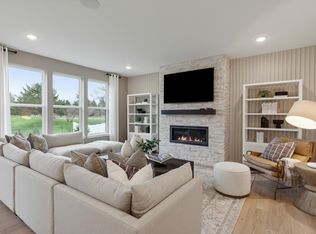
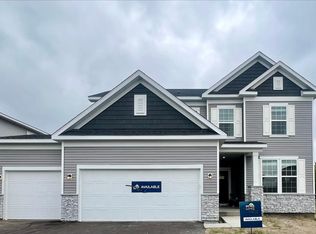
Welcome to Aster Mill! This popular Mercer floor plan features an open concept floor plan, four bedrooms upstairs, separate flex room, and three car garage. The community is part of School District 728, Rogers Elementary, Middle School, and Rogers High School. Photos are of a similar model, this home has not started construction yet. Come check out our model and learn more. Other lots available to build your personalized home!!! Model is open 11am-6pm daily and we hope to see you soon!
Pending
$589,990
22201 Jed Dr, Rogers, MN 55374
4beds
2,508sqft
Single Family
Built in 2025
0.28 Acres Lot
$588,000 Zestimate®
$235/sqft
$32/mo HOA
What's special
Three car garageOpen concept floor planSeparate flex roomFour bedrooms upstairs
- 161 days
- 16
- 0
Zillow last checked:
Listing updated:
Listed by:
Jacob Varpness 612-987-0888,
Pulte Homes Of Minnesota, LLC
Source: NorthstarMLS as distributed by MLS GRID,MLS#: 7044554
Facts & features
Interior
Bedrooms & bathrooms
- Bedrooms: 4
- Bathrooms: 3
- Full bathrooms: 2
- 1/2 bathrooms: 1
Heating
- Forced Air
Cooling
- Central Air
Features
- Basement: Walk-Out Access
Interior area
- Total structure area: 2,508
- Total interior livable area: 2,508 sqft
- Finished area above ground: 2,508
- Finished area below ground: 0
Property
Parking
- Total spaces: 3
- Parking features: Attached
- Attached garage spaces: 3
Accessibility
- Accessibility features: None
Features
- Levels: Two
- Stories: 2
Lot
- Size: 0.28 Acres
- Dimensions: 60 x 170
Details
- Foundation area: 1200
- Parcel number: tbd
- Zoning description: Residential-Single Family
Construction
Type & style
- Home type: SingleFamily
- Property subtype: Single Family
Condition
- New construction: Yes
- Year built: 2025
Details
- Builder name: PULTE HOMES
Utilities & green energy
- Gas: Natural Gas
- Sewer: City Sewer/Connected
- Water: City Water/Connected
Community & HOA
Community
- Subdivision: Aster Mill
HOA
- Has HOA: Yes
- Services included: Professional Mgmt
- HOA fee: $32 monthly
- HOA name: First Service Residential
- HOA phone: 952-277-2700
Location
- Region: Rogers
Financial & listing details
- Price per square foot: $235/sqft
- Date on market: 3/27/2026
- Cumulative days on market: 85 days
- Date available: 11/28/2025
Estimated market value
$588,000
$559,000 - $617,000
$3,194/mo
Price history
| Date | Event | Price |
|---|---|---|
| 4/10/2026 | Pending sale | $589,990$235/sqft |
Source:  NorthstarMLS as distributed by MLS GRID #7044554 Report a problem NorthstarMLS as distributed by MLS GRID #7044554 Report a problem | ||
| 3/27/2026 | Listed for sale | $589,990$235/sqft |
Source: NorthstarMLS as distributed by MLS GRID #7044554 Report a problem | ||
| 3/27/2026 | Listing removed | $589,990$235/sqft |
Source: NorthstarMLS as distributed by MLS GRID #7017739 Report a problem | ||
| 2/6/2026 | Listed for sale | $589,990$235/sqft |
Source: NorthstarMLS as distributed by MLS GRID #7017739 Report a problem | ||
| 2/6/2026 | Listing removed | $589,990$235/sqft |
Source: NorthstarMLS as distributed by MLS GRID #6818201 Report a problem | ||
| 11/14/2025 | Listed for sale | $589,990$235/sqft |
Source: NorthstarMLS as distributed by MLS GRID #6818201 Report a problem | ||
Public tax history
Tax history is unavailable.
Monthly payment
Est. payment
Payment breakdown
Explore the cost of this home by adjusting the details. Changes won't be saved.Climate risks
Neighborhood: 55374

Similar homes
- $537,9904 bd3 ba3k sqft12608 Garden Meadow Ln, Rogers, MN 55374New Construction
 NorthstarMLS as distributed by MLS GRID
 - $637,9904 bd3 ba3k sqft12861 Weber Ln, Rogers, MN 55374New ConstructionMLS ID #7135733, Jacqueline Hausmann, Pulte Homes Of Minnesota, LLC. NorthstarMLS as distributed by MLS GRID
- $610,0505 bd3 ba2.6k sqft12475 Holden Way, Rogers, MN 55374New Construction
 MLS ID #7075065, Lennar Minnesota, Lennar Sales Corp. NorthstarMLS as distributed by MLS GRID
 - $592,9904 bd3 ba2.3k sqft19578 105th Ave, Rogers, MN 55374New Construction
 NorthstarMLS as distributed by MLS GRID
 - $666,0855 bd3 ba3k sqft12398 Holden Way, Rogers, MN 55374New ConstructionMLS ID #7125984, Lennar Minnesota, Lennar Sales Corp. NorthstarMLS as distributed by MLS GRID
- $617,9904 bd3 ba2.8k sqft11070 Comstock Ln N, Osseo, MN 55369New ConstructionNorthstarMLS as distributed by MLS GRID
- $654,9904 bd3 ba3k sqft19566 105th Ave, Rogers, MN 55374New ConstructionNorthstarMLS as distributed by MLS GRID
- $643,9904 bd3 ba2.8k sqft16370 110th Ave N, Osseo, MN 55369New ConstructionNorthstarMLS as distributed by MLS GRID
- $654,9904 bd3 ba2.6k sqft11121 Archer Ln N, Dayton, MN 55369New ConstructionNorthstarMLS as distributed by MLS GRID
- $589,9854 bd3 ba2.3k sqft14916 Riverview Ln N, Dayton, MN 55327New ConstructionNorthstarMLS as distributed by MLS GRID
- $594,6603 bd3 ba2.6k sqft6850 Zenwood Ln, Corcoran, MN 55374New ConstructionMLS ID #7126285, Lennar Minnesota, Lennar Sales Corp. NorthstarMLS as distributed by MLS GRID
- $549,0004 bd3 ba3.4k sqft7157 Landau Ave NE, Otsego, MN 55301New ConstructionMLS ID #7137854, Jesse Zachay, Weekley Homes, LLC. NorthstarMLS as distributed by MLS GRID
- $367,9903 bd3 ba2k sqft22149 Harvest Ave, Rogers, MN 55374New ConstructionMLS ID #7135726, Jacqueline Hausmann, Pulte Homes Of Minnesota, LLC. NorthstarMLS as distributed by MLS GRID
- $369,9903 bd3 ba2k sqft22144 Harvest Ave, Rogers, MN 55374New ConstructionNorthstarMLS as distributed by MLS GRID
- $339,9903 bd3 ba1.9k sqft22136 Harvest Ave, Rogers, MN 55374New ConstructionNorthstarMLS as distributed by MLS GRID
- $599,4804 bd4 ba3.3k sqft9807 49th Pl NE, Saint Michael, MN 55376New ConstructionNorthstarMLS as distributed by MLS GRID
- $621,8653 bd3 ba2.9k sqft1198 Woods Creek Dr, Delano, MN 55328New ConstructionMLS ID #7138198, Julie Karnes, M/I Homes. NorthstarMLS as distributed by MLS GRID
- $614,9903 bd3 ba2.9k sqft908 Big Woods Dr, Delano, MN 55328New ConstructionNorthstarMLS as distributed by MLS GRID
