Skip main navigation
Sold
  • Price Unknown

    22201 W 64th Ter, Shawnee, KS 66226

    3beds
    1,635sqft
    Single Family Residence
    Built in 1990
    7,548 Square Feet Lot
    $376,400 Zestimate®
    $--/sqft
    $2,396 Estimated rent

    Home value

    $376,400

    $358,000 - $395,000

    $2,396/mo

    Zestimate® history
    Loading
    Loading...

    Owner options

    List your home for rent

    $2,396/mo

    Rent Zestimate®

    Find your next renter with Zillow Rental Manager. Plus, with online applications, you can quickly screen prospective tenants – for free.

    Learn more

    $2,396/mo

    Rent Zestimate®

    Refinance and save

    $450/mo

    Est. payment

    Refinancing to a lower rate could help reduce your monthly payments and save thousands over the life of the loan.

    See today's rates

    $450/mo

    Est. payment

    Explore your selling options

    Work with a Zillow partner agent

    Leverage their expertise and Zillow's premium Showcase listings to get your home seen by more buyers.

    Get started

    List with your own agent

    Get your home in front of millions of buyers by listing it on Zillow.

    Learn how to do it

    Sell it yourself

    Take full control of how buyers see your home on Zillow by listing For Sale by Owner (FSBO).

    List your home

    What's special

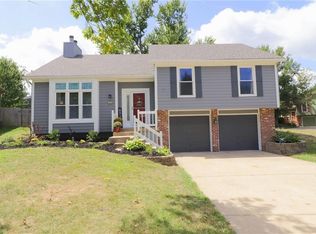
    Welcome to a home where pride of ownership shines in every corner. This meticulously maintained, one-owner residence offers a refreshing back-to-front split floor plan that feels both spacious and thoughtfully designed. Step inside to find a bright living space that flows seamlessly into the kitchen, which features new stainless steel appliances that stay with the home. With three bedrooms and two full bathrooms located on the main level, the layout provides a convenient and comfortable flow for daily living. The lower level adds even more versatility with a generous recreation room and a handy half bath, perfect for a media space, home office, or hobby hub. Also included are the oversized washer and dryer conveniently located in the lower utility level. While the interior boasts many recent improvements, just through the back door you will find a large upper deck which offers "treehouse views," elevated to give you a wonderful view of mature trees that can be seen from the backyard. It is the ultimate spot for morning coffee or evening dining in a serene, leafy setting. Rounding out this impressive property is an oversized two-car garage, providing ample space for vehicles and additional storage. From the pristine condition to the unique outdoor vantage point, this Shawnee gem is ready for its next chapter.

    Zillow last checked:

    Listing updated:

    Listed by:

    AnaMaria Miller 913-909-5515,

    Compass Realty Group

    Bought with:

    Erin Pringle, SP00221022

    NextHome Gadwood Group

    Source: Heartland MLS as distributed by MLS GRID,MLS#: 2636880MLS Logo

    Facts & features

    Interior

    Bedrooms & bathrooms
    • Bedrooms: 3
    • Bathrooms: 3
    • Full bathrooms: 2
    • 1/2 bathrooms: 1
    Primary bedroom
    • Level: Upper
    Bedroom 2
    • Level: Upper
    Bedroom 3
    • Level: Upper
    Primary bathroom
    • Level: Upper
    Bathroom 2
    • Level: Upper
    Dining room
    • Level: Upper
    Half bath
    • Level: Basement
    Laundry
    • Level: Lower
    Living room
    • Level: Main
    Recreation room
    • Level: Basement
    Heating
    • Forced Air
    Cooling
    • Electric
    Appliances
    • Included: Dishwasher, Disposal, Down Draft, Dryer, Refrigerator, Electric Range, Free-Standing Electric Oven, Stainless Steel Appliance(s), Washer
    • Laundry: In Basement
    Features
    • Ceiling Fan(s)
    • Flooring: Carpet, Tile, Wood
    • Basement: Finished
    • Number of fireplaces: 1
    • Fireplace features: Living Room
    Interior area
    • Total structure area: 1,635
    • Total interior livable area: 1,635 sqft
    • Finished area above ground: 1,335
    • Finished area below ground: 300

    Property

    Parking
    • Total spaces: 2
    • Parking features: Attached
    • Attached garage spaces: 2
    Features
    • Patio & porch: Deck
    Lot
    • Size: 7,548 Square Feet
    • Features: City Lot
    Details
    • Parcel number: QP917000010029

    Construction

    Type & style
    • Home type: SingleFamily
    • Architectural style: Traditional
    • Property subtype: Single Family Residence
    Materials
    • Board & Batten Siding, Brick Trim
    • Roof: Composition
    Condition
    • Year built: 1990

    Utilities & green energy

    • Sewer: Public Sewer
    • Water: Public

    Community & HOA

    Community
    • Security: Smoke Detector(s)
    • Subdivision: Woodland Park
    HOA
    • Has HOA: No
    • Amenities included: Play Area
    • Services included: Curbside Recycle, Trash
    • HOA fee: $450 annually
    Location
    • Region: Shawnee

    Financial & listing details

    • Tax assessed value: $328,000
    • Annual tax amount: $4,382
    • Date on market: 8/22/2026
    • Listing terms: Cash,Conventional,FHA,VA Loan
    • Ownership: Estate/Trust

    Price history

    DateEventPrice
    9/4/2026Sold--
    Source: Heartland MLS as distributed by MLS GRID #2636880 Report a problem
    8/24/2026Pending sale$370,000$226/sqft
    Source: Heartland MLS as distributed by MLS GRID #2636880 Report a problem
    8/22/2026Listed for sale$370,000$226/sqft
    Source: Heartland MLS as distributed by MLS GRID #2636880 Report a problem

    Public tax history

    YearProperty taxesTax assessment
    2025$4,382 +8.3%$37,720 +7.6%
    2024$4,047 +2%$35,040 +3.6%
    2023$3,969 +6.8%$33,810 +9%
    2022$3,717 $31,015 +12.3%
    2021-- $27,611 +13.1%
    2020$3,085 $24,414 +4.9%
    2019-- $23,265 +3.9%
    2018-- $22,391 +6.3%
    2017$2,794 +4.9%$21,057 +6.2%
    2016$2,665 +0.9%$19,826 +2.1%
    2015$2,641 +11.8%$19,412 +6%
    2013$2,362 -8.3%$18,308 -1.3%
    2012$2,577 -6.1%$18,550 -5.3%
    2010$2,746 +7.7%$19,596
    2009$2,550 -5.8%$19,596
    2008$2,708 +2.9%$19,596
    2007$2,631 +8.1%$19,596 +1.1%
    2006$2,434 $19,389 +3.7%
    2005-- $18,699
    Find assessor info on the county website

    Neighborhood: Woodland Park

    Nearby schools

    GreatSchools rating
    Schools provided by the listing agent
    • Elementary: Prairie Ridge
    • Middle: Monticello Trails
    • High: Mill Valley

    Source: Heartland MLS as distributed by MLS GRID. This data may not be complete. We recommend contacting the local school district to confirm school assignments for this home.

    Get a cash offer in 3 minutes
    Find out how much your home could sell for in as little as 3 minutes with a no-obligation cash offer.
    Estimated market value
    $376,400
    Get a cash offer in 3 minutes
    Find out how much your home could sell for in as little as 3 minutes with a no-obligation cash offer.
    Estimated market value
    $376,400