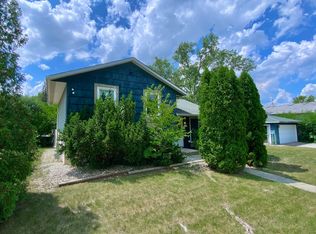
Stylish, Spacious & Fully Renovated-Corner-Lot Beauty That Has It All! Step into modern comfort with this fully updated 4-bedroom, 1.5-bath gem-perfectly situated on a premium corner lot with dual driveways and a 2-car garage. Every inch of this home has been thoughtfully refreshed, delivering on-trend finishes and upgraded systems that make it truly move-in ready. Inside, you'll find a sunlit living room, a generous family room for gatherings, and a chic eat-in kitchen boasting granite countertops, new plumbing, and a brand-new hot water tank. Freshly renovated bathrooms feature designer fixtures, and the new electrical panel and windows add peace of mind and energy efficiency. Enjoy unforgettable summer evenings in the expansive backyard-perfect for entertaining, grilling, or simply relaxing. Prime Location Highlights: Minutes to Walmart, Starbucks, Home Depot, and Pete's Fresh Market Just 1.5 miles to Richton Park Metra-your downtown connection Quick access to I-57-be anywhere in minutes Close to Richton Park Library & Municipal Center-convenience meets community This is the lifestyle upgrade you've been waiting for-a stylish home in a location that connects you to everything. Schedule your private tour today-homes like this don't last!
Closed
$244,900
22201 Windsor Ct, Richton Park, IL 60471
4beds
1,500sqft
Single Family Residence
Built in 1975
7,150 Square Feet Lot
$259,300 Zestimate®
$163/sqft
$2,859 Estimated rent
Home value
$259,300
$233,000 - $288,000
$2,859/mo
Zestimate® history
Owner options
List your home for rent
$2,859/mo
Rent Zestimate®
Find your next renter with Zillow Rental Manager. Plus, with online applications, you can quickly screen prospective tenants – for free.
$2,859/mo
Rent Zestimate®
Refinance and save
$1,832/mo
Est. payment
Refinancing to a lower rate could help reduce your monthly payments and save thousands over the life of the loan.
$1,832/mo
Est. payment
Explore your selling options
Work with a Zillow partner agent
Leverage their expertise and Zillow's premium Showcase listings to get your home seen by more buyers.
Get startedList with your own agent
Get your home in front of millions of buyers by listing it on Zillow.
Learn how to do itSell it yourself
Take full control of how buyers see your home on Zillow by listing For Sale by Owner (FSBO).
List your homeWhat's special
Modern comfortOn-trend finishesDual drivewaysCorner lotGenerous family roomExpansive backyardChic eat-in kitchen
Zillow last checked:
Listing updated:
Listed by:
Diana Douglas, ABR,SFR 773-560-6656,
Diana Douglas
Bought with:
Israel Hernandez
Epique Realty Inc
Israel Hernandez
Epique Realty Inc
Source: MRED as distributed by MLS GRID,MLS#: 12391172
Facts & features
Interior
Bedrooms & bathrooms
- Bedrooms: 4
- Bathrooms: 2
- Full bathrooms: 1
- 1/2 bathrooms: 1
Rooms
- Room types: Foyer, Utility Room-Lower Level
Primary bedroom
- Features: Flooring (Wood Laminate)
- Level: Main
- Area: 117 Square Feet
- Dimensions: 13X9
Bedroom 2
- Features: Flooring (Wood Laminate)
- Level: Main
- Area: 99 Square Feet
- Dimensions: 11X9
Bedroom 3
- Features: Flooring (Vinyl)
- Level: Lower
- Area: 110 Square Feet
- Dimensions: 11X10
Bedroom 4
- Features: Flooring (Vinyl)
- Level: Lower
- Area: 99 Square Feet
- Dimensions: 9X11
Family room
- Features: Flooring (Vinyl)
- Level: Lower
- Area: 230 Square Feet
- Dimensions: 10X23
Foyer
- Level: Main
- Area: 24 Square Feet
- Dimensions: 6X4
Kitchen
- Features: Kitchen (Eating Area-Table Space, Granite Counters, Updated Kitchen), Flooring (Porcelain Tile)
- Level: Main
- Area: 135 Square Feet
- Dimensions: 9X15
Laundry
- Features: Flooring (Vinyl)
- Level: Lower
- Area: 90 Square Feet
- Dimensions: 10X9
Living room
- Features: Flooring (Wood Laminate)
- Level: Main
- Area: 165 Square Feet
- Dimensions: 11X15
Other
- Level: Lower
- Area: 90 Square Feet
- Dimensions: 10X9
Heating
- Natural Gas
Cooling
- None
Appliances
- Included: Microwave, Range, Dishwasher, Refrigerator, Gas Water Heater
- Laundry: Gas Dryer Hookup, In Unit, Laundry Closet
Features
- Built-in Features, Granite Counters
- Flooring: Laminate
- Basement: Finished,Full
- Attic: Unfinished
Interior area
- Total structure area: 1,500
- Total interior livable area: 1,500 sqft
Property
Parking
- Total spaces: 2
- Parking features: Asphalt, Garage Door Opener, On Site, Garage Owned, Detached, Garage
- Garage spaces: 2
- Has uncovered spaces: Yes
Accessibility
- Accessibility features: No Disability Access
Features
- Patio & porch: Patio
- Fencing: Fenced,Chain Link
Lot
- Size: 7,150 Square Feet
- Features: Corner Lot
Details
- Parcel number: 31273160140000
- Special conditions: None
- Other equipment: TV-Cable, Sump Pump
Construction
Type & style
- Home type: SingleFamily
- Architectural style: Contemporary
- Property subtype: Single Family Residence
Materials
- Aluminum Siding, Brick
- Foundation: Concrete Perimeter
- Roof: Shake
Condition
- New construction: No
- Year built: 1975
- Major remodel year: 2025
Utilities & green energy
- Electric: Circuit Breakers
- Sewer: Public Sewer
- Water: Lake Michigan
Community & HOA
Community
- Security: Carbon Monoxide Detector(s)
HOA
- Services included: None
Location
- Region: Richton Park
Financial & listing details
- Price per square foot: $163/sqft
- Tax assessed value: $150,010
- Annual tax amount: $4,981
- Date on market: 6/12/2025
- Listing terms: FHA
- Ownership: Fee Simple
Price history
| Date | Event | Price |
|---|---|---|
| 7/31/2025 | Sold | $244,900$163/sqft |
Source:  MRED as distributed by MLS GRID #12391172 Report a problem MRED as distributed by MLS GRID #12391172 Report a problem | ||
| 6/30/2025 | Contingent | $244,900$163/sqft |
Source: MRED as distributed by MLS GRID #12391172 Report a problem | ||
| 6/30/2025 | Pending sale | $244,900$163/sqft |
Source: MRED as distributed by MLS GRID #12391172 Report a problem | ||
| 6/17/2025 | Price change | $244,900-3.9%$163/sqft |
Source: MRED as distributed by MLS GRID #12391172 Report a problem | ||
| 6/12/2025 | Listed for sale | $254,900+138.2%$170/sqft |
Source: MRED as distributed by MLS GRID #12391172 Report a problem | ||
| 9/4/2002 | Sold | $107,000$71/sqft |
Source: Public Record Report a problem | ||
Public tax history
| Year | Property taxes | Tax assessment |
|---|---|---|
| 2024 | $5,334 +7.1% | $15,001 +0% |
| 2023 | $4,981 +183.2% | $14,999 +130.6% |
| 2022 | $1,759 -2.2% | $6,503 |
| 2021 | $1,799 +0.2% | $6,503 |
| 2020 | $1,796 -40.6% | $6,503 -29.1% |
| 2019 | $3,025 +0.2% | $9,172 |
| 2018 | $3,020 +2.3% | $9,172 |
| 2017 | $2,951 -16.7% | $9,172 -3% |
| 2016 | $3,542 +3.1% | $9,456 |
| 2015 | $3,436 +0.9% | $9,456 |
| 2014 | $3,405 +9.2% | $9,456 -1.1% |
| 2013 | $3,119 +3.3% | $9,565 |
| 2012 | $3,018 +1.7% | $9,565 |
| 2011 | $2,969 +21.3% | $9,565 -5.6% |
| 2010 | $2,447 +12.5% | $10,131 |
| 2009 | $2,175 +7.8% | $10,131 -5% |
| 2008 | $2,017 +2.5% | $10,665 +4.2% |
| 2007 | $1,968 +6.7% | $10,239 |
| 2006 | $1,844 +8.3% | $10,239 |
| 2005 | $1,702 -4.8% | $10,239 +28.4% |
| 2004 | $1,788 +4.1% | $7,974 |
| 2003 | $1,717 +2.7% | $7,974 |
| 2002 | $1,671 +8.4% | $7,974 +2.5% |
| 2001 | $1,541 +1.1% | $7,777 |
| 2000 | $1,523 +8.4% | $7,777 |
| 1999 | $1,406 | $7,777 |
Find assessor info on the county website
Neighborhood: 60471
Nearby homes
- $146,1003 bd1 ba950 sqft4548 S Churchill Dr, Richton Park, IL 60471Off Market
- $167,9002 bd1 ba775 sqft22151 Windsor Ct, Richton Park, IL 60471Off Market
- $185,0004 bd2 ba1k sqft22200 Windsor Ct, Richton Park, IL 60471Sold
- $100,3002 bd1 ba900 sqft4542 S Churchill Dr, Richton Park, IL 60471Off Market
- $6,8712 bd1 ba900 sqft4542 S Churchill Dr, Richton Park, IL 60471Off Market
- $185,5003 bd1 ba1.3k sqft4549 Windsor Ct, Richton Park, IL 60471Off Market
- $189,7003 bd1 ba744 sqft4555 S Churchill Dr, Richton Park, IL 60471Off Market
- $6,9103 bd1 ba1.2k sqft4543 Windsor Ct, Richton Park, IL 60471Off Market
Nearby schools
GreatSchools rating
- 5/10Sauk Elementary SchoolGrades: 4-6Distance: 0.2 mi
- 5/10O W Huth Middle SchoolGrades: 7-8Distance: 1.6 mi
- 6/10Rich Township High SchoolGrades: 9-12Distance: 2.8 mi
Schools provided by the listing agent
- Elementary: Fine Arts And Communications Cam
- Middle: Fine Arts And Communications Cam
- High: Fine Arts And Communications Cam
- District: 227
Source: MRED as distributed by MLS GRID. This data may not be complete. We recommend contacting the local school district to confirm school assignments for this home.


Get pre-qualified for a loan
At Zillow Home Loans, we can pre-qualify you in as little as 5 minutes with no impact to your credit score.An equal housing lender. NMLS #10287.
- Illinois
- Cook County
- Richton Park
- 60471
- 22201 Windsor Ct
Nearby cities
Nearby zip codes
Other Richton Park Topics
