Skip main navigation
Sold for $2,250,000
  • Listed by: Pacific Sotheby's Int'l Realty • Giulietta Wilson • Contact: 949-494-3600
    Bought with: eHomes
    $2,250,000

    22202 Crystal Pond, Mission Viejo, CA 92692

    5beds
    3,307sqft
    Single Family Residence
    Built in 1986
    8,000 Square Feet Lot
    $2,258,500 Zestimate®
    $680/sqft
    $7,269 Estimated rent

    Home value

    $2,258,500

    $2.12M - $2.42M

    $7,269/mo

    Zestimate® history
    Loading
    Loading...

    Owner options

    List your home for rent

    $7,269/mo

    Rent Zestimate®

    Find your next renter with Zillow Rental Manager. Plus, with online applications, you can quickly screen prospective tenants – for free.

    Learn more

    $7,269/mo

    Rent Zestimate®

    Refinance and save

    $14,281/mo

    Est. payment

    Refinancing to a lower rate could help reduce your monthly payments and save thousands over the life of the loan.

    See today's rates

    $14,281/mo

    Est. payment

    Explore your selling options

    Work with a Zillow partner agent

    Leverage their expertise and Zillow's premium Showcase listings to get your home seen by more buyers.

    Get started

    List with your own agent

    Get your home in front of millions of buyers by listing it on Zillow.

    Learn how to do it

    Sell it yourself

    Take full control of how buyers see your home on Zillow by listing For Sale by Owner (FSBO).

    List your home

    What's special

    Custom cabinetryPrimary suiteOversized corner lotOpen-concept floor planShiplap accent wallBosch stainless steel appliancesRemodeled spa-inspired bathroom
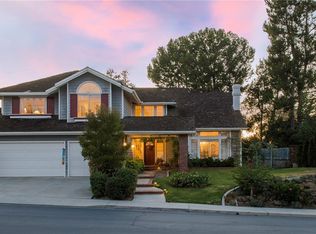
    A remarkable home that has been completely and thoughtfully reimagined from top to bottom. Set on an oversized corner lot within Mission Viejo’s prestigious guard-gated community of Canyon Crest, this COMPLETELY REMODELED 5-bedroom, 3-full bath residence with a 4-car garage offers a perfect blend of modern comfort and exceptional outdoor living. The open-concept floor plan includes the convenience of a main-floor bedroom and bath ideal for guests or a home office. The heart of the home is a fully remodeled kitchen featuring custom cabinetry with pull-out storage, an expanded island, and Bosch stainless steel appliances—seamlessly connecting to the family room with its custom-built cabinetry, beverage center, and new wood fireplace mantel accented by a tiled façade. Hardwood flooring flows throughout the main level, complemented by freshly installed carpet upstairs and custom window treatments throughout. The primary suite has been thoughtfully reimagined with a shiplap accent wall, updated fireplace with new wood mantel and tiled façade, remote-control blinds, and a completely remodeled spa-inspired bathroom including a dual sink vanity, a TOTO smart bidet toilet, and a large walk-in closet with Closet World organizers. Upstairs, the secondary bedrooms feature remote-control blinds and share a beautifully updated hallway bath, while the bonus room or fifth bedroom provides additional flexibility for living or recreation. The outdoor living experience rivals a private resort. A saltwater Pebble-Tec pool and spa anchor the rear yard, surrounded by interlocking pavers, low-maintenance turf, and beautifully designed landscaping. The impressive, covered patio structure includes two ceiling fans, electric heaters, a beverage refrigerator, ice maker, and mounted TV—perfect for hosting gatherings, watching the big game, or relaxing poolside. A built-in BBQ island and dedicated trash enclosure complete this entertainer’s dream. Additional highlights include; Whole house Pex Piping, new dual-pane windows and French doors, new HVAC system, remodeled laundry room, built-in garage cabinetry, and access to Canyon Crest’s exceptional amenities—three community pools, spa, clubhouse, fitness center, tennis and pickleball courts, plus membership to Mission Viejo Lake.

    Zillow last checked:

    Listing updated:

    Listed by:

    Giulietta Wilson DRE #01180243 949-874-0935,

    Pacific Sotheby's Int'l Realty

    Bought with:

    Yu Shan Cheng, DRE #01922274

    eHomes

    Source: CRMLS,MLS#: OC25233410MLS LogoOriginating MLS: California Regional MLS

    Facts & features

    Interior

    Bedrooms & bathrooms
    • Bedrooms: 5
    • Bathrooms: 3
    • Full bathrooms: 3
    • Main level bathrooms: 1
    • Main level bedrooms: 1
    Rooms
    • Room types: Bonus Room, Bedroom, Entry/Foyer, Family Room, Kitchen, Laundry, Living Room, Other, Pantry, Dining Room
    Bedroom
    • Features: Bedroom on Main Level
    Bathroom
    • Features: Bathroom Exhaust Fan, Bathtub, Closet, Dual Sinks, Full Bath on Main Level, Stone Counters, Remodeled, Soaking Tub, Separate Shower, Tub Shower
    Kitchen
    • Features: Kitchen Island, Kitchen/Family Room Combo, Stone Counters, Remodeled, Updated Kitchen, Walk-In Pantry
    Other
    • Features: Walk-In Closet(s)
    Pantry
    • Features: Walk-In Pantry
    Heating
    • Central
    Cooling
    • Central Air
    Appliances
    • Included: Double Oven, Electric Oven, Gas Cooktop, Disposal, Ice Maker, Microwave, Refrigerator, Range Hood, Water Heater
    • Laundry: Inside, Laundry Room
    Features
    • Breakfast Bar, Breakfast Area, Ceiling Fan(s), Dry Bar, Separate/Formal Dining Room, High Ceilings, Open Floorplan, Pantry, Stone Counters, Recessed Lighting, Storage, Bedroom on Main Level, Walk-In Pantry, Walk-In Closet(s)
    • Flooring: Carpet, Stone, Wood
    • Doors: Double Door Entry, French Doors, Insulated Doors, Sliding Doors
    • Windows: Blinds, Custom Covering(s), Double Pane Windows, Screens, Shutters
    • Has fireplace: Yes
    • Fireplace features: Family Room, Gas, Primary Bedroom
    • Common walls with other units/homes: No Common Walls
    Interior area
    • Total interior livable area: 3,307 sqft

    Property

    Parking
    • Total spaces: 8
    • Parking features: Door-Multi, Garage Faces Front, Garage, Garage Door Opener, Oversized, Paved
    • Attached garage spaces: 4
    • Uncovered spaces: 4
    Accessibility
    • Accessibility features: None
    Features
    • Levels: Two
    • Stories: 2
    • Entry location: Ground level
    • Patio & porch: Covered, Patio
    • Exterior features: Barbecue, Lighting, Rain Gutters
    • Has private pool: Yes
    • Pool features: Community, Heated, Pebble, Private, Salt Water, Association
    • Has spa: Yes
    • Spa features: Association, Community, Heated, Private
    • Fencing: Block
    • Has view: Yes
    • View description: Hills, Trees/Woods
    • Waterfront features: Lake
    Lot
    • Size: 8,000 Square Feet
    • Features: Close to Clubhouse, Corner Lot, Cul-De-Sac, Front Yard, Landscaped, Secluded, Sprinkler System, Yard
    Details
    • Parcel number: 78641167
    • Special conditions: Standard,Trust

    Construction

    Type & style
    • Home type: SingleFamily
    • Architectural style: Spanish
    • Property subtype: Single Family Residence
    Materials
    • Stucco
    • Roof: Tile
    Condition
    • Updated/Remodeled
    • New construction: No
    • Year built: 1986
    Details
    • Builder name: JM Peters

    Utilities & green energy

    • Sewer: Public Sewer
    • Water: Public
    • Utilities for property: Cable Connected, Electricity Connected, Natural Gas Connected, Phone Connected, Sewer Connected

    Community & HOA

    Community
    • Features: Biking, Curbs, Park, Sidewalks, Gated, Pool
    • Security: Carbon Monoxide Detector(s), Gated with Guard, Gated Community, Gated with Attendant, 24 Hour Security, Smoke Detector(s), Security Guard
    • Subdivision: Gallery Collection (Glc)
    HOA
    • Has HOA: Yes
    • Amenities included: Clubhouse, Controlled Access, Sport Court, Fitness Center, Picnic Area, Playground, Pickleball, Pool, Recreation Room, Guard, Spa/Hot Tub, Security, Tennis Court(s)
    • HOA fee: $253 monthly
    • HOA name: Canyon Crest
    • HOA phone: 949-458-9828
    • Second HOA fee: $30 monthly
    • Second HOA name: Lake Mission Viejo
    • Second HOA phone: 949-770-1313
    Location
    • Region: Mission Viejo

    Financial & listing details

    • Price per square foot: $680/sqft
    • Tax assessed value: $1,229,720
    • Annual tax amount: $12,420
    • Date on market: 10/7/2025
    • Cumulative days on market: 35 days
    • Listing terms: Cash,Cash to New Loan
    • Inclusions: Kitchen refrigerator and outside TV
    • Exclusions: All ring camera's.
    • Road surface type: Paved

    Price history

    DateEventPrice
    12/2/2025Sold$2,250,000$680/sqft
    Source: CRMLS #OC25233410 Report a problem
    11/23/2025Pending sale$2,250,000$680/sqft
    Source: CRMLS #OC25233410 Report a problem
    11/12/2025Contingent$2,250,000$680/sqft
    Source: CRMLS #OC25233410 Report a problem
    11/7/2025Price change$2,250,000-9.6%$680/sqft
    Source: CRMLS #OC25233410 Report a problem
    10/26/2025Price change$2,490,000-4.2%$753/sqft
    Source: CRMLS #OC25233410 Report a problem
    10/7/2025Listed for sale$2,600,000+151.2%$786/sqft
    Source: CRMLS #OC25233410 Report a problem
    8/11/2017Sold$1,035,000-3.7%$313/sqft
    Source: Public Record Report a problem
    6/8/2017Pending sale$1,075,000$325/sqft
    Source: Mission Viejo #OC17126426 Report a problem
    6/8/2017Listed for sale$1,075,000+5.7%$325/sqft
    Source: Mission Viejo #OC17126426 Report a problem
    5/10/2016Sold$1,017,000-0.8%$308/sqft
    Source: Public Record Report a problem
    4/10/2016Pending sale$1,024,900$310/sqft
    Source: Realty One Group, Inc #PW15243472 Report a problem
    11/12/2015Price change$1,024,900-2.3%$310/sqft
    Source: Realty One Group, Inc #PW15243472 Report a problem
    5/7/2015Price change$1,049,000-2.4%$317/sqft
    Source: Berkshire Hathaway HomeServic #OC15097200 Report a problem
    1/4/2015Listed for sale$1,075,000+193.7%$325/sqft
    Source: Kelly Arshi, Broker #OC15001002 Report a problem
    2/28/1995Sold$366,000$111/sqft
    Source: Public Record Report a problem

    Public tax history

    YearProperty taxesTax assessment
    2025$12,420 +1.7%$1,229,720 +2%
    2024$12,214 +2.2%$1,205,608 +2%
    2023$11,956 +1.9%$1,181,969 +2%
    2022$11,729 +6.5%$1,158,794 +6.5%
    2021$11,017 +1%$1,087,969 +1%
    2020$10,907 $1,076,814 +2%
    2019$10,907 +2%$1,055,700 +2%
    2018$10,692 +1.7%$1,035,000 -0.2%
    2017$10,511 $1,037,340 +99.8%
    2016$10,511 +102%$519,316 +1.5%
    2015$5,203 +3.2%$511,516 +2%
    2014$5,041 $501,497 +0.5%
    2013-- $499,231 +2%
    2012-- $489,443 +2%
    2011-- $479,847 +0.8%
    2010-- $476,261 -0.2%
    2009-- $477,393 +2%
    2008-- $468,033 +2%
    2007-- $458,856 +2%
    2006-- $449,859 +2%
    2005-- $441,039 +2%
    2004-- $432,392 +1.9%
    2003-- $424,468 +2%
    2002-- $416,146 +2%
    2001$4,358 +1.3%$407,987 +2%
    2000$4,301 $399,988
    Find assessor info on the county website

    Neighborhood: 92692

    Nearby schools

    GreatSchools rating
    Schools provided by the listing agent
    • Elementary: Castille
    • Middle: Fred Newhart
    • High: Capistrano Valley

    Source: CRMLS. This data may not be complete. We recommend contacting the local school district to confirm school assignments for this home.

    Get a cash offer in 3 minutes
    Find out how much your home could sell for in as little as 3 minutes with a no-obligation cash offer.
    Estimated market value
    $2,258,500
    Get a cash offer in 3 minutes
    Find out how much your home could sell for in as little as 3 minutes with a no-obligation cash offer.
    Estimated market value
    $2,258,500