Welcome to this gorgeous TURN KEY Madrid del Lago home located approximately ¼ mile from the famous Lake Mission Viejo. No detail has been spared from the vaulted ceilings in the living room and dining room with luxury vinyl wood-like flooring, to the open kitchen with custom cabinetry with pullouts, pot drawers, stone countertops, top quality appliances including double ovens, custom lighting, and bay window . The open family room a drybar with wine fridge ,custom cabinetry, a custom limestone fireplace, surround sound speakers, custom rain glass windows, and French doors with screened side lights leading to the back yard. The downstairs bedroom is opposite the three quarter bath with custom shower, perfect for family and guests. The wide staircase leads to a huge custom linen closet with stone countertop. The primary bedroom has double doors, a huge bay seating window and vaulted ceiling and custom designed closet. The ensuite bath has dual vanity with stone counter top, and custom designed tiled shower with barn-style glass door. Secondary bedrooms have neutral carpeting, ceiling fans, custom closets and recessed lighting.
The shared bath has Luxury Vinyl flooring, dual vanity and a tub/shower. The garage has been maximized for space and function with epoxy floor, custom heavy duty cabinetry and overhead storage, workbench and space for side by side laundry. The back yard has a brick ribbon accented patio, landscaping, raised flower bed, and custom built storage shed. Upgraded systems include approx. 65 recessed lights, new electrical outlets, switches throughout, exterior video system, motorized window shades, and Smart Home automation system that controls lights, air conditioning, and more. All of this includes a membership to Lake Mission Viejo and no Mello Roos!
Sold for $1,550,000
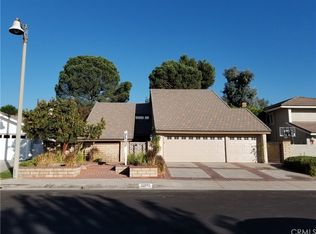
Street View
Listed by: First Team Real Estate • Sylvia Garrett • Contact: 714-536-9292
Bought with: Realty One Group West
$1,550,000
22202 Montellano, Mission Viejo, CA 92691
4beds
2,175sqft
Single Family Residence
Built in 1977
7,000 Square Feet Lot
$15,742,900 Zestimate®
$713/sqft
$5,544 Estimated rent
Home value
$15,742,900
$14.48M - $17.16M
$5,544/mo
Zestimate® history
Owner options
List your home for rent
$5,544/mo
Rent Zestimate®
Find your next renter with Zillow Rental Manager. Plus, with online applications, you can quickly screen prospective tenants – for free.
$5,544/mo
Rent Zestimate®
Refinance and save
$10,073/mo
Est. payment
Refinancing to a lower rate could help reduce your monthly payments and save thousands over the life of the loan.
$10,073/mo
Est. payment
Explore your selling options
Work with a Zillow partner agent
Leverage their expertise and Zillow's premium Showcase listings to get your home seen by more buyers.
Get startedList with your own agent
Get your home in front of millions of buyers by listing it on Zillow.
Learn how to do itSell it yourself
Take full control of how buyers see your home on Zillow by listing For Sale by Owner (FSBO).
List your homeWhat's special
Independent solar powerLimestone fireplaceNew electrical outletsSurround sound speakersOpen kitchenRaised flower bedMotorized window shades
Zillow last checked:
Listing updated:
Listed by:
Sylvia Garrett DRE #01387006 714-488-3245,
First Team Real Estate
Bought with:
Ashley Hemerick, DRE #01492176
Realty One Group West
Source: CRMLS,MLS#: OC25009394 Originating MLS: California Regional MLS
Originating MLS: California Regional MLSFacts & features
Interior
Bedrooms & bathrooms
- Bedrooms: 4
- Bathrooms: 3
- Full bathrooms: 2
- 3/4 bathrooms: 1
- Main level bathrooms: 1
- Main level bedrooms: 1
Rooms
- Room types: Bedroom, Entry/Foyer, Family Room, Kitchen, Living Room, Primary Bathroom, Primary Bedroom, Other, Sound Studio, Dining Room
Primary bedroom
- Features: Primary Suite
Bedroom
- Features: Bedroom on Main Level
Bathroom
- Features: Bathroom Exhaust Fan, Bathtub, Closet, Dual Sinks, Granite Counters, Low Flow Plumbing Fixtures, Linen Closet, Remodeled, Tub Shower, Upgraded
Kitchen
- Features: Kitchen/Family Room Combo, Pots & Pan Drawers, Quartz Counters, Remodeled, Self-closing Cabinet Doors, Self-closing Drawers, Updated Kitchen
Heating
- Central, Fireplace(s), Natural Gas
Cooling
- Central Air
Appliances
- Included: Double Oven, Dishwasher, Gas Cooktop, Disposal, Gas Water Heater, Microwave, Refrigerator, Self Cleaning Oven, Water To Refrigerator, Water Heater
- Laundry: Washer Hookup, Gas Dryer Hookup, In Garage
Features
- Ceiling Fan(s), Cathedral Ceiling(s), Dry Bar, Separate/Formal Dining Room, High Ceilings, Quartz Counters, Recessed Lighting, Bedroom on Main Level, Primary Suite, Walk-In Closet(s)
- Flooring: See Remarks, Vinyl
- Doors: Mirrored Closet Door(s), Sliding Doors
- Windows: Bay Window(s), Casement Window(s), Double Pane Windows
- Has fireplace: Yes
- Fireplace features: Family Room, Gas
- Common walls with other units/homes: No Common Walls
Interior area
- Total interior livable area: 2,175 sqft
Property
Parking
- Total spaces: 2
- Parking features: Direct Access, Driveway, Garage Faces Front, Garage, On Street
- Attached garage spaces: 2
Features
- Levels: Two
- Stories: 2
- Entry location: one
- Patio & porch: Concrete, Deck, Open, Patio, See Remarks
- Exterior features: Lighting, Rain Gutters
- Pool features: None
- Spa features: None
- Fencing: Block
- Has view: Yes
- View description: Neighborhood
Lot
- Size: 7,000 Square Feet
- Features: Back Yard, Sprinklers In Rear, Sprinklers In Front, Lawn, Level, Near Park, Rectangular Lot, Sprinklers Timer, Sprinkler System, Street Level, Walkstreet, Yard
Details
- Additional structures: Storage, Boat House
- Parcel number: 83724105
- Special conditions: Standard,Trust
Construction
Type & style
- Home type: SingleFamily
- Architectural style: Traditional
- Property subtype: Single Family Residence
Materials
- Drywall, Stucco
- Foundation: Slab
- Roof: Concrete
Condition
- Turnkey
- New construction: No
- Year built: 1977
Utilities & green energy
- Electric: 220 Volts in Garage
- Sewer: Sewer Tap Paid
- Water: Public
- Utilities for property: Cable Available, Electricity Connected, Natural Gas Connected, Sewer Connected, Underground Utilities, Water Connected
Community & HOA
Community
- Features: Lake, Street Lights, Suburban, Sidewalks, Park
- Security: Security System, Carbon Monoxide Detector(s), Smoke Detector(s)
- Subdivision: Madrid Del Lago (Ml)
HOA
- Has HOA: Yes
- Amenities included: Boat House, Dock, Dog Park, Barbecue, Picnic Area, Playground, Trail(s)
- HOA fee: $316 quarterly
- HOA name: MV Enviornmental
- HOA phone: 949-450-0202
- Second HOA fee: $179 semi-annually
- Second HOA name: Lake Mission Viejo
- Second HOA phone: 949-770-1313
Location
- Region: Mission Viejo
Financial & listing details
- Price per square foot: $713/sqft
- Tax assessed value: $915,838
- Annual tax amount: $9,265
- Date on market: 1/16/2025
- Cumulative days on market: 31 days
- Listing terms: Cash to New Loan,Conventional,Subject To Other
- Inclusions: Side yard sheds, Smart Home Automation system, Surround Sound Speakers.
- Exclusions: Washer and Dryer
- Road surface type: Paved
Price history
| Date | Event | Price |
|---|---|---|
| 3/12/2025 | Sold | $1,550,000+3.4%$713/sqft |
Source:  CRMLS #OC25009394 Report a problem CRMLS #OC25009394 Report a problem | ||
| 3/5/2025 | Pending sale | $1,499,000$689/sqft |
Source: CRMLS #OC25009394 Report a problem | ||
| 2/19/2025 | Contingent | $1,499,000$689/sqft |
Source: CRMLS #OC25009394 Report a problem | ||
| 2/17/2025 | Listed for sale | $1,499,000$689/sqft |
Source: CRMLS #OC25009394 Report a problem | ||
| 1/25/2025 | Contingent | $1,499,000$689/sqft |
Source: CRMLS #OC25009394 Report a problem | ||
| 1/20/2025 | Listed for sale | $1,499,000+82.6%$689/sqft |
Source: CRMLS #OC25009394 Report a problem | ||
| 3/22/2019 | Sold | $821,000-0.5%$377/sqft |
Source: Public Record Report a problem | ||
| 2/11/2019 | Pending sale | $824,900$379/sqft |
Source: Regency Real Estate Brokers #OC19001498 Report a problem | ||
| 2/2/2019 | Price change | $824,900-3%$379/sqft |
Source: Regency Real Estate Brokers #OC19001498 Report a problem | ||
| 1/10/2019 | Listed for sale | $849,990+7.7%$391/sqft |
Source: Regency Real Estate Brokers #OC19001498 Report a problem | ||
| 1/30/2017 | Sold | $789,000-1.4%$363/sqft |
Source: Public Record Report a problem | ||
| 12/31/2016 | Pending sale | $799,900$368/sqft |
Source: Regency Real Estate Brokers #OC16737278 Report a problem | ||
| 11/1/2016 | Listed for sale | $799,900+5.9%$368/sqft |
Source: Regency Real Estate Brokers #OC16737278 Report a problem | ||
| 5/18/2004 | Sold | $755,000+40.1%$347/sqft |
Source: Public Record Report a problem | ||
| 4/29/2003 | Sold | $539,000$248/sqft |
Source: Public Record Report a problem | ||
Public tax history
| Year | Property taxes | Tax assessment |
|---|---|---|
| 2025 | $9,265 +2.6% | $915,838 +2% |
| 2024 | $9,030 +2.2% | $897,881 +2% |
| 2023 | $8,839 +2% | $880,276 +2% |
| 2022 | $8,670 +2% | $863,016 +2% |
| 2021 | $8,501 +1% | $846,095 +1% |
| 2020 | $8,416 | $837,420 +2% |
| 2019 | $8,416 +2% | $820,875 +2% |
| 2018 | $8,248 +6% | $804,780 +4.9% |
| 2017 | $7,777 | $767,040 +2% |
| 2016 | $7,777 +2% | $752,000 |
| 2015 | $7,628 +6.4% | $752,000 +6.7% |
| 2014 | $7,173 | $705,091 +21% |
| 2013 | -- | $582,720 |
| 2012 | -- | $582,720 -4% |
| 2011 | -- | $607,000 |
| 2010 | -- | $607,000 |
| 2009 | -- | $607,000 -17.1% |
| 2008 | -- | $732,000 -8.6% |
| 2007 | -- | $801,104 +2% |
| 2006 | -- | $785,397 +2% |
| 2005 | -- | $769,998 +40.2% |
| 2004 | -- | $549,063 +221.9% |
| 2003 | -- | $170,564 +2% |
| 2002 | -- | $167,220 +2% |
| 2001 | $1,696 +1.5% | $163,942 +2% |
| 2000 | $1,671 | $160,728 |
Find assessor info on the county website
Neighborhood: 92691
Nearby homes
- $1,859,6005 bd3 ba3.2k sqft22192 Montellano, Mission Viejo, CA 92691Off Market
- $1,532,3004 bd2 ba2.6k sqft22212 Montellano, Mission Viejo, CA 92691Off Market
- $1,429,6004 bd2 ba2.1k sqft22182 Montellano, Mission Viejo, CA 92691Off Market
- $1,389,0004 bd2 ba2.1k sqft22222 Montellano, Mission Viejo, CA 92691Off Market
- $1,320,9003 bd2 ba1.7k sqft27672 Alarcon, Mission Viejo, CA 92691Off Market
- $1,480,9004 bd2 ba2.6k sqft22201 Montellano, Mission Viejo, CA 92691Off Market
- $1,356,1003 bd2 ba1.8k sqft22211 Montellano, Mission Viejo, CA 92691Off Market
- $1,381,3004 bd2 ba2.6k sqft22191 Montellano, Mission Viejo, CA 92691Off Market
Nearby schools
GreatSchools rating
- 10/10Castille Elementary SchoolGrades: K-5Distance: 1.9 mi
- 9/10Newhart Middle SchoolGrades: 6-8Distance: 2.9 mi
- 9/10Capistrano Valley High SchoolGrades: 9-12Distance: 6.9 mi
Get a cash offer in 3 minutes
Find out how much your home could sell for in as little as 3 minutes with a no-obligation cash offer.
Estimated market value
$15,742,900
Get a cash offer in 3 minutes
Find out how much your home could sell for in as little as 3 minutes with a no-obligation cash offer.
Estimated market value
$15,742,900
- California
- Orange County
- Mission Viejo
- 92691
- 22202 Montellano
Nearby cities
Nearby zip codes
Other Mission Viejo Topics
