This gorgeous home is perfect for someone who wants a custom home with a large shop! Recently remodeled/completed in 2023. In brand new condition. Ask for features list... Tons of room for everyone and perfect for assisted living, retreat, work from home or hobby farm. Located close to I-5 and located in urban growth boundary for possible future rezoning attached to I-502. This property has so many amazing possibilities, run your business from here, has plenty of room for animals, dedicated garden space, store your outdoor toys. Huge shop and other outbuildings. *Ask for the features list for full details* Great home for entertaining and enjoying privacy. New roof, new hvac, new hot water tank... Designer kitchen steps out to the beautiful custom cedar timber porch for enjoying the view of the park-like yard and seasonal pond. 2 primary suites, the first one is located on the main floor with private entrance and sitting room. The 2nd one features a large walk-in closet, stylish barn doors, a light and airy bathroom with dual sinks, designer finishes and custom tile. Tons of rooms upstairs 2 bedrooms plus 2 other flex rooms great for office, study or? The HUGE Bonus room is great multiple uses. It features plumbing for hospitality center, dual ceiling fans, plush carpeting and audio wiring. This floor plan was very well thought out creating the perfect function and use of space. Expansive workshop for work and great potential and current nonconforming for additional rooms, multiple bathrooms, kitchens, laundry, etc. Outdoor includes barn, pasture, garden with enough room for play structure, established fruit trees and plenty of room to park including multiple RV spots. Close to PDX, Battle Ground and I-5. Schedule your visit today!
Sold
$1,250,000
22202 NE 84th Ave, Battle Ground, WA 98604
5beds
4,133sqft
Residential, Single Family Residence
Built in 2008
4.91 Acres Lot
$1,302,300 Zestimate®
$302/sqft
$4,186 Estimated rent
Home value
$1,302,300
$1.21M - $1.41M
$4,186/mo
Zestimate® history
Owner options
List your home for rent
$4,186/mo
Rent Zestimate®
Find your next renter with Zillow Rental Manager. Plus, with online applications, you can quickly screen prospective tenants – for free.
$4,186/mo
Rent Zestimate®
Refinance and save
$8,168/mo
Est. payment
Refinancing to a lower rate could help reduce your monthly payments and save thousands over the life of the loan.
$8,168/mo
Est. payment
Explore your selling options
Work with a Zillow partner agent
Leverage their expertise and Zillow's premium Showcase listings to get your home seen by more buyers.
Get startedList with your own agent
Get your home in front of millions of buyers by listing it on Zillow.
Learn how to do itSell it yourself
Take full control of how buyers see your home on Zillow by listing For Sale by Owner (FSBO).
List your homeWhat's special
Zillow last checked:
Listing updated:
Listed by:
Debbie Ehlers-Bradshaw 360-721-1087,
Windermere Northwest Living
Bought with:
Lori Howard, 132963
Keller Williams Realty
Source: RMLS (OR),MLS#: 24046422
Facts & features
Interior
Bedrooms & bathrooms
- Bedrooms: 5
- Bathrooms: 4
- Full bathrooms: 4
- Main level bathrooms: 2
Rooms
- Room types: Bedroom 4, Bedroom 5, Office, Bedroom 2, Bedroom 3, Dining Room, Family Room, Kitchen, Living Room, Primary Bedroom
Primary bedroom
- Features: Ceiling Fan, Exterior Entry, Updated Remodeled, See Amenities Form, Suite, Walkin Closet, Walkin Shower
- Level: Main
Bedroom 2
- Features: Ceiling Fan, Updated Remodeled, Barn Door, Double Sinks, Suite, Walkin Closet, Walkin Shower, Wallto Wall Carpet
- Level: Upper
Bedroom 3
- Features: Updated Remodeled, Closet, Wallto Wall Carpet
- Level: Upper
Bedroom 4
- Features: Updated Remodeled, Closet, Wallto Wall Carpet
- Level: Upper
Bedroom 5
- Features: Updated Remodeled, Closet, Wallto Wall Carpet
- Level: Upper
Dining room
- Features: Great Room, Sliding Doors, Updated Remodeled
- Level: Main
Family room
- Features: Ceiling Fan, Updated Remodeled, High Ceilings, See Amenities Form, Wallto Wall Carpet
- Level: Upper
Kitchen
- Features: Dishwasher, Microwave, Updated Remodeled, Free Standing Range, Free Standing Refrigerator, Plumbed For Ice Maker, Quartz, See Amenities Form
- Level: Main
Living room
- Features: Beamed Ceilings, Ceiling Fan, Great Room, Updated Remodeled, Vinyl Floor
- Level: Main
Office
- Features: Updated Remodeled, Closet, Wallto Wall Carpet
- Level: Upper
Heating
- Forced Air
Cooling
- Central Air
Appliances
- Included: Dishwasher, Free-Standing Range, Free-Standing Refrigerator, Microwave, Range Hood, Plumbed For Ice Maker, Electric Water Heater
- Laundry: Laundry Room
Features
- Ceiling Fan(s), High Ceilings, High Speed Internet, Quartz, Sound System, Updated Remodeled, Closet, Double Vanity, Suite, Walk-In Closet(s), Walkin Shower, Great Room, See Amenities Form, Beamed Ceilings, Built-in Features, Plumbed, Butlers Pantry, Kitchen Island, Pantry, Pot Filler, Tile
- Flooring: Vinyl, Wall to Wall Carpet, Concrete
- Doors: Sliding Doors
- Windows: Double Pane Windows, Vinyl Frames, Vinyl Window Double Paned
- Basement: Crawl Space
- Fireplace features: Wood Burning Stove
Interior area
- Total structure area: 4,133
- Total interior livable area: 4,133 sqft
Property
Parking
- Total spaces: 2
- Parking features: Driveway, RV Access/Parking, RV Boat Storage, Garage Door Opener, Attached, Oversized
- Attached garage spaces: 2
- Has uncovered spaces: Yes
Accessibility
- Accessibility features: Garage On Main, Main Floor Bedroom Bath, Minimal Steps, Parking, Walkin Shower, Accessibility
Features
- Levels: Two
- Stories: 2
- Patio & porch: Covered Deck, Deck, Porch
- Exterior features: Garden, RV Hookup, Yard, Exterior Entry
- Has view: Yes
- View description: Pond, Seasonal, Trees/Woods
- Has water view: Yes
- Water view: Pond
- Waterfront features: Other, Seasonal, Pond
Lot
- Size: 4.91 Acres
- Features: Level, Private, Trees, Acres 3 to 5
Details
- Additional structures: RVHookup, RVBoatStorage, Workshop, WorkshopBarn, RVParking, HayStorage
- Parcel number: 228332000
- Zoning: R-5
Construction
Type & style
- Home type: SingleFamily
- Property subtype: Residential, Single Family Residence
Materials
- Frame, Metal Siding, Cement Siding, Lap Siding
- Foundation: Concrete Perimeter, Pillar/Post/Pier
- Roof: Composition
Condition
- Updated/Remodeled
- New construction: No
- Year built: 2008
Details
- Warranty included: Yes
Utilities & green energy
- Electric: 220 Volts
- Sewer: Septic Tank
- Water: Well
Community & HOA
Community
- Security: Unknown, Security Lights
HOA
- Has HOA: No
Location
- Region: Battle Ground
Financial & listing details
- Price per square foot: $302/sqft
- Tax assessed value: $1,192,478
- Annual tax amount: $7,905
- Date on market: 6/26/2024
- Cumulative days on market: 344 days
- Listing terms: Cash,Conventional
Price history
| Date | Event | Price |
|---|---|---|
| 8/28/2024 | Sold | $1,250,000-3.1%$302/sqft |
Source:  RMLS (OR) #24046422 Report a problem RMLS (OR) #24046422 Report a problem | ||
| 8/20/2024 | Pending sale | $1,290,000$312/sqft |
Source: RMLS (OR) #24046422 Report a problem | ||
Public tax history
| Year | Property taxes | Tax assessment |
|---|---|---|
| 2025 | $8,251 -5.5% | $1,192,478 +19.1% |
| 2024 | $8,734 +10.5% | $1,000,887 -1.4% |
| 2023 | $7,906 +35.9% | $1,014,767 +38.6% |
| 2022 | $5,818 +4.3% | $732,131 +15.8% |
| 2021 | $5,578 -0.3% | $632,360 +14.3% |
| 2020 | $5,597 | $553,454 +1.6% |
| 2019 | $5,597 +5.5% | $544,833 -8% |
| 2018 | $5,303 -18.8% | $591,911 +6.1% |
| 2017 | $6,533 +40.6% | $557,883 +29.7% |
| 2016 | $4,646 +1.6% | $430,031 +10.2% |
| 2015 | $4,574 -0.3% | $390,224 +4.7% |
| 2014 | $4,586 | $372,826 +13.7% |
| 2013 | $4,586 +26.4% | $327,995 +20.5% |
| 2012 | $3,627 +4.2% | $272,085 -2.7% |
| 2011 | $3,483 +12.3% | $279,657 -0.8% |
| 2010 | $3,101 -9.6% | $281,861 -6.7% |
| 2009 | $3,430 | $302,078 +0.6% |
| 2008 | -- | $300,200 |
| 2007 | -- | $300,200 +76.8% |
| 2005 | -- | $169,800 -13.5% |
| 2004 | -- | $196,200 -24.6% |
| 2001 | $3,734 -1.5% | $260,100 |
| 2000 | $3,791 | $260,100 |
Find assessor info on the county website
Neighborhood: 98604
Nearby homes
- $999,2004 bd3 ba2.8k sqft22204 NE 84th Ave, Battle Ground, WA 98604Off Market
- $318,5005.08 acresNE 84th Ave, Battle Ground, WA 98604Sold
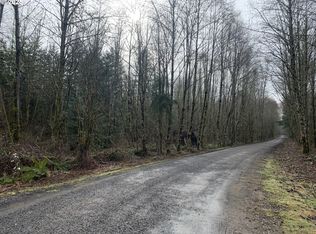
- $308,5007.17 acresNE 84th Ave, Battle Ground, WA 98604Sold

- $641,4004 bd2 ba1.5k sqft22110 NE 82nd Ave, Battle Ground, WA 98604Off Market
- $167,6003 bd2 ba1.4k sqft8206 NE 219th St, Battle Ground, WA 98604Off Market
- $664,4004 bd2 ba2k sqft22406 NE 84th Ave, Battle Ground, WA 98604Off Market
- $300,0005.45 acresNE 84th Ave, Battle Ground, WA 98604Sold
- $644,0003 bd1 ba1.1k sqft21912 NE 82nd Ave, Battle Ground, WA 98604Off Market
Nearby schools
GreatSchools rating
- 5/10Daybreak Primary SchoolGrades: PK-4Distance: 1.6 mi
- 6/10Daybreak Middle SchoolGrades: 5-8Distance: 1.6 mi
- 5/10Prairie High SchoolGrades: 9-12Distance: 5.6 mi
Schools provided by the listing agent
- Elementary: Daybreak
- Middle: Daybreak
- High: Prairie
Source: RMLS (OR). This data may not be complete. We recommend contacting the local school district to confirm school assignments for this home.
Get a cash offer in 3 minutes
Find out how much your home could sell for in as little as 3 minutes with a no-obligation cash offer.
Estimated market value
$1,302,300
Get a cash offer in 3 minutes
Find out how much your home could sell for in as little as 3 minutes with a no-obligation cash offer.
Estimated market value
$1,302,300
- Washington
- Clark County
- Battle Ground
- 98604
- 22202 NE 84th Ave
