Discover this stunning 4 bedroom, 2 1/2 bathroom home in the heart of Hockley, TX! Situated on a spacious corner lot with an oversized front and backyard, offering extra privacy and room to enjoy outdoor living. Designed for modern living, this energy-efficient home features solar panels, reducing utility costs while promoting sustainability. Enjoy built-in WiFi, ensuring seamless connectivity for work and entertainment. Safety and convenience are top priorities with a built-in security alarm system and cameras, offering peace of mind. The spacious game room is perfect for entertainment, relaxation, or a home office setup. The open-concept design, stylish finishes, and ample natural light create a warm and inviting atmosphere. Located in a desirable community with easy access to major highways and only 15 min from Houston Premium Outlet. This home is a must-see! Schedule a tour today!
For sale
Price cut: $3K (6/23)
$366,999
22202 Palladium Dr, Hockley, TX 77447
4beds
2,510sqft
Single Family Residence
Built in 2023
7,413 Square Feet Lot
$357,500 Zestimate®
$146/sqft
$83/mo HOA
What's special
Stylish finishesOversized front and backyardAmple natural lightSolar panelsSpacious corner lotSpacious game roomExtra privacy
- 139 days |
- 46 |
- 1 |
Zillow last checked:
Listing updated:
Listed by:
Jonsua Perez TREC #0797711 832-880-1060,
City Insight Houston
Source: HAR,MLS#: 82742268
Loading...
Facts & features
Interior
Bedrooms & bathrooms
- Bedrooms: 4
- Bathrooms: 3
- Full bathrooms: 2
- 1/2 bathrooms: 1
Rooms
- Room types: Family Room, Utility Room
Primary bathroom
- Features: Half Bath, Primary Bath: Double Sinks, Primary Bath: Tub/Shower Combo, Secondary Bath(s): Double Sinks
Kitchen
- Features: Kitchen Island, Kitchen open to Family Room
Heating
- Electric
Cooling
- Electric
Appliances
- Included: Water Heater, Disposal, Refrigerator, Washer, Water Softener, Microwave, Gas Cooktop, Gas Range, Dishwasher
Features
- 3 Bedrooms Up, Primary Bed - 1st Floor
- Flooring: Vinyl
Interior area
- Total structure area: 2,510
- Total interior livable area: 2,510 sqft
Property
Parking
- Total spaces: 2
- Parking features: Attached
- Attached garage spaces: 2
Features
- Stories: 2
Lot
- Size: 7,413 Square Feet
- Features: Corner Lot, 0 Up To 1/4 Acre
Details
- Parcel number: 1458610020027
Construction
Type & style
- Home type: SingleFamily
- Architectural style: Traditional
- Property subtype: Single Family Residence
Materials
- Brick
- Foundation: Slab
- Roof: Wood
Condition
- New construction: No
- Year built: 2023
Utilities & green energy
- Sewer: Public Sewer
- Water: Public
Community & HOA
Community
- Subdivision: Cypress Green
HOA
- Has HOA: Yes
- HOA fee: $1,000 annually
Location
- Region: Hockley
Financial & listing details
- Price per square foot: $146/sqft
- Tax assessed value: $363,413
- Annual tax amount: $12,325
- Date on market: 3/3/2026
- Listing terms: Cash,Conventional,FHA,VA Loan
Estimated market value
$357,500
$340,000 - $375,000
$2,535/mo
Price history
| Date | Event | Price |
|---|---|---|
| 6/23/2026 | Price change | $366,999-0.8%$146/sqft |
Source:  HAR #82742268 Report a problem HAR #82742268 Report a problem | ||
| 5/22/2026 | Listed for rent | $2,600+4%$1/sqft |
Source:  HAR #55611110 Report a problem HAR #55611110 Report a problem | ||
| 5/22/2026 | Price change | $369,9990%$147/sqft |
Source: HAR #82742268 Report a problem | ||
| 3/3/2026 | Price change | $370,000+2.8%$147/sqft |
Source: HAR #82742268 Report a problem | ||
| 5/19/2025 | Listing removed | $2,500$1/sqft |
Source: HAR #59866315 Report a problem | ||
| 5/13/2025 | Listed for sale | $360,000$143/sqft |
Source: HAR #4004358 Report a problem | ||
| 3/17/2025 | Listed for rent | $2,500$1/sqft |
Source: HAR #59866315 Report a problem | ||
| 3/1/2025 | Listing removed | $2,500$1/sqft |
Source: HAR #2354204 Report a problem | ||
| 11/27/2024 | Listed for rent | $2,500$1/sqft |
Source: HAR #2354204 Report a problem | ||
Public tax history
| Year | Property taxes | Tax assessment |
|---|---|---|
| 2025 | $2,555 +8.8% | $363,413 +6.3% |
| 2024 | $2,349 +792.8% | $341,994 +854.4% |
| 2023 | $263 | $35,835 |
Find assessor info on the county website
Monthly payment
Est. payment
Payment breakdown
Explore the cost of this home by adjusting the details. Changes won't be saved.Climate risks
Neighborhood: 77447
Nearby schools
GreatSchools rating
- 5/10Roberts Road Elementary SchoolGrades: PK-5Distance: 4.2 mi
- 5/10Schultz Junior High SchoolGrades: 6-8Distance: 9 mi
- 4/10Waller High SchoolGrades: 9-12Distance: 8.7 mi
Schools provided by the listing agent
- Elementary: Bryan Lowe Elementary
- Middle: Schultz Junior High School
- High: Waller High School
Source: HAR. This data may not be complete. We recommend contacting the local school district to confirm school assignments for this home.
- $237,6003 bd2 ba1.2k sqft22206 Palladium Dr, Hockley, TX 77447Off Market
- $304,6004 bd2 ba2.3k sqft22210 Palladium Dr, Hockley, TX 77447Off Market
- $266,0003 bd2 ba1.5k sqft22211 Florence Springs Dr, Hockley, TX 77447Off Market
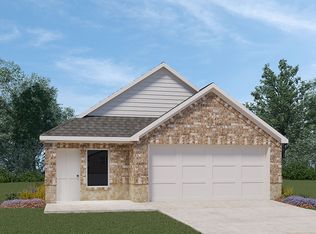
- $284,8004 bd2 ba2k sqft20106 Sienna Green Dr, Hockley, TX 77447Off Market
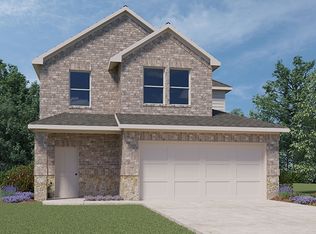
- $249,0003 bd2 ba1.4k sqft22214 Palladium Dr, Hockley, TX 77447Off Market
- $284,7004 bd2 ba2k sqft22218 Palladium Dr, Hockley, TX 77447Off Market
- $330,4004 bd2 ba2.3k sqft20130 Sienna Green Dr, Hockley, TX 77447Off Market
- $261,1003 bd2 ba1.6k sqft20110 Sienna Green Dr, Hockley, TX 77447Off Market
A local agent can set up tours, give advice and negotiate with sellers.
Similar homes
- from $355,9904 bd3 ba2.3k sqftRenae Plan, Cypress Green, Hockley, TX 77447New Construction
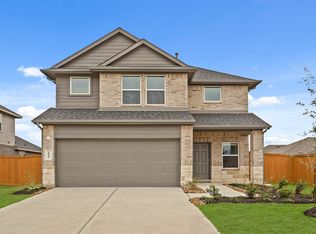 DR Horton
 - from $351,9904 bd3 ba2.1k sqftMidland Plan, Cypress Green, Hockley, TX 77447New Construction
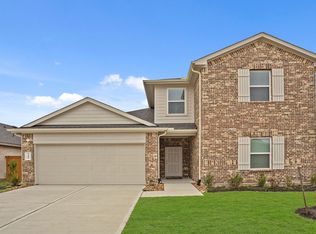 DR Horton
 - from $351,9905 bd3 ba2.1k sqftBurnet Plan, Cypress Green, Hockley, TX 77447New Construction
 DR Horton
 - $323,3904 bd3 ba2.3k sqft19659 Tiramisu Hills Dr, Tomball, TX 77447New Construction
 MLS ID #62695945, Jonathan Woodruff, D.R. Horton-Texas, LTD. HAR
 - from $328,9904 bd3 ba2k sqftHanna Plan, Cypress Green, Hockley, TX 77447New ConstructionDR Horton
- from $342,9904 bd2 ba2k sqftZion Plan, Cypress Green, Hockley, TX 77447New ConstructionDR Horton
- $347,9904 bd3 ba2.2k sqft19754 Cape Greco Dr, Hockley, TX 77447New ConstructionHAR
- $357,3904 bd3 ba2.1k sqft22015 Messina Springs Dr, Hockley, TX 77447New ConstructionMLS ID #83931073, Jonathan Woodruff, D.R. Horton-Texas, LTD. HAR
- $347,9904 bd3 ba2.4k sqft19738 Lara Bay Dr, Tomball, TX 77447New ConstructionHAR
- $381,9904 bd4 ba2.7k sqft19003 Cape Capasso Dr, Hockley, TX 77447New ConstructionMLS ID #41209753, Olga M. Garza, Nan & Company Properties - Corporate Office (Heights). HAR
- from $304,9904 bd3 ba2.1k sqftPlan E30J Plan, Cypress Green, Hockley, TX 77447New ConstructionDR Horton
- $319,9904 bd3 ba2.3k sqft19523 Valletta Green Dr, Hockley, TX 77447New ConstructionHAR
- $443,0804 bd4 ba2.7k sqft22138 San Felice Dr, Hockley, TX 77447New ConstructionMLS ID #24797512, Olga M. Garza, Nan & Company Properties - Corporate Office (Heights). HAR
- from $310,9904 bd2 ba1.6k sqftEaston Plan, Cypress Green, Hockley, TX 77447New ConstructionDR Horton
- $369,9905 bd3 ba2.8k sqft21426 Mountain Haya Trl, Tomball, TX 77377New ConstructionHAR
- from $300,9903 bd2 ba1.4k sqftCaroline Plan, Cypress Green, Hockley, TX 77447New ConstructionDR Horton
- $289,9905 bd3 ba2.2k sqft22014 Vernazza Bend Dr, Hockley, TX 77447New ConstructionHAR
- from $297,9903 bd2 ba1.4k sqftBrooke Plan, Cypress Green, Hockley, TX 77447New ConstructionDR Horton
- $349,9904 bd3 ba2.3k sqft20514 Draper Rd, Tomball, TX 77377New ConstructionMLS ID #73986518, Heather Chavana, M/I Homes. HAR
- from $303,9903 bd2 ba1.5k sqftDiana Plan, Cypress Green, Hockley, TX 77447New ConstructionDR Horton
