Skip main navigation
Sold
  • $3,000,000

    22203 NE 128th Cir, Brush Prairie, WA 98606

    4beds
    8,009sqft
    Residential, Single Family Residence
    Built in 2009
    5.35 Acres Lot
    $3,089,600 Zestimate®
    $375/sqft
    $6,383 Estimated rent

    Home value

    $3,089,600

    $2.87M - $3.34M

    $6,383/mo

    Zestimate® history
    Loading
    Loading...

    Owner options

    List your home for rent

    $6,383/mo

    Rent Zestimate®

    Find your next renter with Zillow Rental Manager. Plus, with online applications, you can quickly screen prospective tenants – for free.

    Learn more

    $6,383/mo

    Rent Zestimate®

    Refinance and save

    $18,219/mo

    Est. payment

    Refinancing to a lower rate could help reduce your monthly payments and save thousands over the life of the loan.

    See today's rates

    $18,219/mo

    Est. payment

    Explore your selling options

    Work with a Zillow partner agent

    Leverage their expertise and Zillow's premium Showcase listings to get your home seen by more buyers.

    Get started

    List with your own agent

    Get your home in front of millions of buyers by listing it on Zillow.

    Learn how to do it

    Sell it yourself

    Take full control of how buyers see your home on Zillow by listing For Sale by Owner (FSBO).

    List your home

    What's special

    Rv storage garageBuilt in kitchenWater featureWine cellarSecondary back entranceHand forged steel fixturesEasy access to shopping
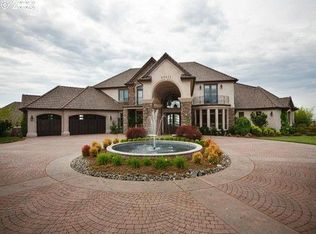
    **ASK ABOUT SELLER FINANCING! Breathtaking views await you at this one-of-a-kind estate perched upon the hill in the prestigious Hockinson Highlands neighborhood! Custom details throughout with expansive, barrier-free main level living and a full daylight basement complete with home theatre, entertainment space, wine cellar and guest quarters. Locally sourced timber framed beams, hand forged steel fixtures, wide plank locally sourced hardwood floors, gourmet chef's kitchen with Wolf and Sub Zero appliances and more luxurious features. Outdoor amenities include a built in kitchen, steel framed deck with built in firepit, water feature and gardens with paths for your enjoyment! The property is complete with a cinderblock shop beneath a full remodeled ADU with Airbnb or guesthouse potential. RV storage garage & covered RV parking, fenced fields and a secondary back entrance. This estate is unlike anything on the market with easy access to shopping and amenities, no HOA, and Hockinson schools! Too many amenities and custom unique details to list! Call for a private showing!

    Zillow last checked:

    Listing updated:

    Listed by:

    Brianna Brooks 360-903-1183,

    Windermere Northwest Living

    Bought with:

    OR and WA Non Rmls, NA

    Non Rmls Broker

    Source: RMLS (OR),MLS#: 23417390MLS Logo

    Facts & features

    Interior

    Bedrooms & bathrooms
    • Bedrooms: 4
    • Bathrooms: 6
    • Full bathrooms: 4
    • Partial bathrooms: 2
    • Main level bathrooms: 4
    Rooms
    • Room types: Bedroom 4, Library, Media Room, Bedroom 2, Bedroom 3, Dining Room, Family Room, Kitchen, Living Room, Primary Bedroom
    Primary bedroom
    • Features: Bathroom, Deck, Fireplace, French Doors, Hardwood Floors, Granite, High Ceilings, Jetted Tub
    • Level: Main
    Bedroom 2
    • Features: Bathroom, Sound System, Tile Floor, Walkin Closet, Wallto Wall Carpet
    • Level: Main
    Bedroom 3
    • Features: Bathroom, Sound System, Tile Floor, Walkin Closet, Wallto Wall Carpet
    • Level: Main
    Bedroom 4
    • Features: French Doors, Walkin Closet, Wallto Wall Carpet
    • Level: Lower
    Dining room
    • Features: Tile Floor, Vaulted Ceiling
    • Level: Main
    Kitchen
    • Features: Beamed Ceilings, Eating Area, Gas Appliances, Gourmet Kitchen, Hardwood Floors, Granite
    • Level: Main
    Living room
    • Features: Beamed Ceilings, Deck, Fireplace, Hardwood Floors, Vaulted Ceiling
    • Level: Main
    Heating
    • Forced Air, Heat Pump, Fireplace(s)
    Cooling
    • Heat Pump
    Appliances
    • Included: Built-In Range, Built-In Refrigerator, Convection Oven, Dishwasher, Disposal, Double Oven, Gas Appliances, Instant Hot Water, Microwave, Range Hood, Stainless Steel Appliance(s), Wine Cooler, Propane Water Heater, Tank Water Heater
    • Laundry: Laundry Room
    Features
    • Ceiling Fan(s), Central Vacuum, Granite, High Ceilings, High Speed Internet, Sound System, Vaulted Ceiling(s), Walk-In Closet(s), Built-in Features, Bathroom, Beamed Ceilings, Eat-in Kitchen, Gourmet Kitchen, Kitchen Island, Pantry, Pot Filler, Tile
    • Flooring: Concrete, Hardwood, Tile, Wall to Wall Carpet, Wood
    • Doors: Storm Door(s), French Doors
    • Windows: Double Pane Windows, Wood Frames
    • Basement: Daylight,Finished,Full
    • Number of fireplaces: 5
    • Fireplace features: Propane, Wood Burning, Outside
    Interior area
    • Total structure area: 8,009
    • Total interior livable area: 8,009 sqft

    Property

    Parking
    • Total spaces: 4
    • Parking features: Driveway, Off Street, RV Access/Parking, RV Boat Storage, Garage Door Opener, Attached, Extra Deep Garage, Oversized
    • Attached garage spaces: 4
    • Has uncovered spaces: Yes
    Accessibility
    • Accessibility features: Accessible Doors, Accessible Entrance, Bathroom Cabinets, Builtin Lighting, Garage On Main, Ground Level, Main Floor Bedroom Bath, Minimal Steps, Parking, Walkin Shower, Accessibility
    Features
    • Stories: 2
    • Patio & porch: Covered Deck, Covered Patio, Deck, Patio
    • Exterior features: Built-in Barbecue, Fire Pit, Garden, Gas Hookup, Water Feature, Yard
    • Has spa: Yes
    • Spa features: Bath
    • Has view: Yes
    • View description: City, Territorial, Trees/Woods
    Lot
    • Size: 5.35 Acres
    • Features: Gentle Sloping, Level, Sprinkler, Acres 5 to 7
    Details
    • Additional structures: Barn, GasHookup, Outbuilding, RVParking, RVBoatStorage, ToolShed, Workshop, HomeTheater, SeparateLivingQuartersApartmentAuxLivingUnit
    • Parcel number: 206924000
    • Zoning: r-5
    • Other equipment: Home Theater

    Construction

    Type & style
    • Home type: SingleFamily
    • Architectural style: Craftsman
    • Property subtype: Residential, Single Family Residence
    Materials
    • Timber Frame, Cedar, Shingle Siding, Stone, Wood Siding
    • Foundation: Concrete Perimeter
    • Roof: Shake
    Condition
    • Updated/Remodeled
    • New construction: No
    • Year built: 2009

    Utilities & green energy

    • Gas: Gas Hookup, Propane
    • Sewer: Septic Tank
    • Water: Public
    • Utilities for property: DSL

    Community & HOA

    Community
    • Security: Entry, Security System Owned
    • Subdivision: Hockinson Highlands
    HOA
    • Has HOA: No
    Location
    • Region: Brush Prairie

    Financial & listing details

    • Price per square foot: $375/sqft
    • Tax assessed value: $2,283,305
    • Annual tax amount: $18,204
    • Date on market: 4/27/2023
    • Cumulative days on market: 402 days
    • Listing terms: Cash,Conventional
    • Road surface type: Paved

    Price history

    DateEventPrice
    10/3/2024Sold$3,000,000-10%$375/sqft
    Source: RMLS (OR) #23417390 Report a problem
    9/17/2024Pending sale$3,333,000+23.4%$416/sqft
    Source: RMLS (OR) #23417390 Report a problem
    7/8/2020Sold$2,700,000-8.4%$337/sqft
    Source: RMLS (OR) #19374911 Report a problem
    5/22/2020Pending sale$2,949,000$368/sqft
    Source: Real Living The Real Estate Group #19374911 Report a problem
    10/28/2019Price change$2,949,000-7.8%$368/sqft
    Source: Real Living The Real Estate Group #19374911 Report a problem
    7/25/2019Listed for sale$3,199,000$399/sqft
    Source: Real Living The Real Estate Group #19374911 Report a problem

    Public tax history

    YearProperty taxesTax assessment
    2024$20,787 +10.3%$2,283,305 +2.7%
    2023$18,843 +9.3%$2,223,830 +7.4%
    2022$17,244 +7.5%$2,070,384 +17.1%
    2021$16,047 -0.1%$1,768,348 +13.1%
    2020$16,058 $1,563,308 +1.6%
    2019$16,058 +0.2%$1,539,342 -2.3%
    2018$16,021 -12.1%$1,575,063 +12.7%
    2017$18,234 +10.1%$1,397,257 +2%
    2016$16,555 -0.8%$1,369,293 +8%
    2015$16,695 -2.3%$1,268,360 -2.5%
    2014$17,086 $1,300,914 +4.8%
    2013$17,086 -8.1%$1,241,817 +8%
    2012$18,592 +17.7%$1,149,356 -6.8%
    2011$15,796 +5.8%$1,232,581 +14%
    2010$14,926 +21.3%$1,081,242 -4.2%
    2009$12,305 $1,128,283 +120.9%
    2008-- $510,700
    2007-- $510,700 +12.1%
    2005-- $455,400
    2004-- $455,400 +13.9%
    2001$6,544 +18.1%$400,000 +7.8%
    2000$5,541 $370,900
    Find assessor info on the county website

    Neighborhood: 98606

    Nearby schools

    GreatSchools rating
    Schools provided by the listing agent
    • Elementary: Hockinson
    • Middle: Hockinson
    • High: Hockinson

    Source: RMLS (OR). This data may not be complete. We recommend contacting the local school district to confirm school assignments for this home.

    Get a cash offer in 3 minutes
    Find out how much your home could sell for in as little as 3 minutes with a no-obligation cash offer.
    Estimated market value
    $3,089,600
    Get a cash offer in 3 minutes
    Find out how much your home could sell for in as little as 3 minutes with a no-obligation cash offer.
    Estimated market value
    $3,089,600