Skip main navigation
Sold for $739,000
  • Listed by: Coldwell Banker Assoc.Brks-CL • Sherilyn Winters • Contact: 951-813-1928
    Bought with: EXP REALTY OF SOUTHERN CALIFORNIA INC.
    $739,000

    22204 Dogie Pl, Canyon Lake, CA 92587

    4beds
    2,190sqft
    Single Family Residence
    Built in 1985
    8,712 Square Feet Lot
    $751,800 Zestimate®
    $337/sqft
    $3,855 Estimated rent

    Home value

    $751,800

    $714,000 - $789,000

    $3,855/mo

    Zestimate® history
    Loading
    Loading...

    Owner options

    List your home for rent

    $3,855/mo

    Rent Zestimate®

    Find your next renter with Zillow Rental Manager. Plus, with online applications, you can quickly screen prospective tenants – for free.

    Learn more

    $3,855/mo

    Rent Zestimate®

    Refinance and save

    $5,084/mo

    Est. payment

    Refinancing to a lower rate could help reduce your monthly payments and save thousands over the life of the loan.

    See today's rates

    $5,084/mo

    Est. payment

    Explore your selling options

    Work with a Zillow partner agent

    Leverage their expertise and Zillow's premium Showcase listings to get your home seen by more buyers.

    Get started

    List with your own agent

    Get your home in front of millions of buyers by listing it on Zillow.

    Learn how to do it

    Sell it yourself

    Take full control of how buyers see your home on Zillow by listing For Sale by Owner (FSBO).

    List your home

    What's special

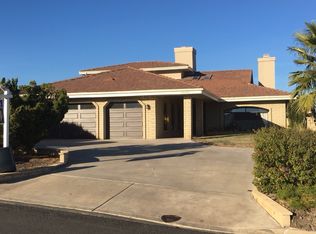
    VIEWS VIEWS VIEWS!!! STUNNING PANORAMIC LAKE & MOUNTAIN VIEWS IN THIS COMPLETELY UPDATED 4 Bedroom (POSSIBLE 5TH BEDROOM OR OFFICE/BONUS ROOM/MAN CAVE), 2.5 BATH ENTERTAINER'S DREAM HOME IN THE PRIVATE GATED GOLF & LAKE COMMUNITY OF CANYON LAKE. ENTER THIS GORGEOUS HOME AND ENJOY THE COMFORT AND CONVENIENCE OF ALL THE BEDROOMS AND THE LARGE LAUNDRY ROOM ON THE LOWER LEVEL. THE PRIMARY SUITE IS INVITING WITH A STUNNING DECORATIVE WALL AND A LUXURIOUS PRIMARY BATHROOM WITH SOAKING TUB AND WALK-IN TILED SHOWER. COZY UP NEXT TO THE BRICK FIREPLACE AND TAKE IN THE VIEWS FROM THE UPPER LEVEL. THE SPACIOUS KITCHEN IS COMPLETE WITH STAINLESS APPLIANCES, INCLUDING ESPRESSO CABINETRY, GRANITE COUNTERTOPS, A DOUBLE OVEN AND WHITE DIMENSIONAL TILE BACKSPLASH. ENJOY THE DECORATORS TOUCH IN THE THE FORMAL DINING AREA, INSPIRED BY LUXORY WITH BEAUTIFUL NAVY VELVET WALLPAPER AND WOOD FLOORING. RELISH IN THE BRIGHT AND NATURAL LIGHT ALLOWED IN BY THE AMPLE NUMBER OF WINDOWS AND CATHEDRAL CEILINGS. TAKE NOTE OF THE GORGEOUS CHANDELIERS AND DECORATORS TOUCH THROUGHOUT. THERE IS A WALK-IN PANTRY, A LARGE WALK-IN STORAGE CLOSET AND PLENTY OF ADDITIONAL STORAGE SPACE. RV AND BOAT PARKING ON THIS LARGE CORNER LOT OF THIS DOUBLE CUL-DE-SAC. VINYL FENCING AND LOW-MAINTENANCE LANDSCAPING, INCLUDING DROUGHT-RESISTANT ARTIFICIAL TURF AND MANICURED EUCALYPTUS TREES ADD CHARACHTER TO THE YARD AND ENHANCE CURB APPEAL. WELCOME HOME TO 22204 DOGIE PLACE AND ENJOY ALL THAT CANYON LAKE HAS TO OFFER, INCLUDING A LAKE FOR BOATING, WATER SKIING AND PADDLE BOARDING, 16 PARKS & BEACHES, 2 RESTAURANTS, AN 18-HOLE GOLF COURSE, A CLUBHOUSE WITH POOL, TENNIS & PICKLEBALL COURTS, BASEBALL FIELDS, CAMPGROUND AND EQUESTRIAN CENTER.

    Zillow last checked:

    Listing updated:

    Listed by:

    Sherilyn Winters DRE #01980660 951-813-1928,

    Coldwell Banker Assoc.Brks-CL

    Bought with:

    STEPHANIE WALKER, DRE #02127036

    EXP REALTY OF SOUTHERN CALIFORNIA INC.

    Andrew Warburton, DRE #01065333

    eXp Realty of Southern California, Inc.

    Source: CRMLS,MLS#: SW24048675MLS LogoOriginating MLS: California Regional MLS

    Facts & features

    Interior

    Bedrooms & bathrooms
    • Bedrooms: 4
    • Bathrooms: 3
    • Full bathrooms: 2
    • 1/2 bathrooms: 1
    • Main level bathrooms: 2
    • Main level bedrooms: 4
    Rooms
    • Room types: Bedroom, Living Room, Primary Bedroom, Dining Room
    Primary bedroom
    • Features: Primary Suite
    Bedroom
    • Features: All Bedrooms Down
    Bathroom
    • Features: Granite Counters, Separate Shower, Tub Shower
    Kitchen
    • Features: Granite Counters, Walk-In Pantry
    Heating
    • Central
    Cooling
    • Central Air
    Appliances
    • Included: Convection Oven, Double Oven, Microwave
    • Laundry: Inside, Laundry Room
    Features
    • Separate/Formal Dining Room, All Bedrooms Down, Primary Suite
    • Doors: Mirrored Closet Door(s)
    • Windows: Double Pane Windows
    • Has fireplace: Yes
    • Fireplace features: Living Room
    • Common walls with other units/homes: No Common Walls
    Interior area
    • Total interior livable area: 2,190 sqft

    Property

    Parking
    • Total spaces: 2
    • Parking features: Boat, Garage, Private, RV Access/Parking
    • Attached garage spaces: 2
    Features
    • Levels: Two
    • Stories: 2
    • Entry location: 1
    • Patio & porch: Concrete, Deck
    • Pool features: Community, Association
    • Fencing: Vinyl
    • Has view: Yes
    • View description: Hills, Lake, Mountain(s), Panoramic, Water
    • Has water view: Yes
    • Water view: Lake,Water
    • Waterfront features: Lake Privileges
    Lot
    • Size: 8,712 Square Feet
    • Dimensions: 8712
    • Features: Corner Lot, Cul-De-Sac, Landscaped
    Details
    • Parcel number: 353041023
    • Zoning: R1
    • Special conditions: Standard
    • Horse amenities: Riding Trail

    Construction

    Type & style
    • Home type: SingleFamily
    • Property subtype: Single Family Residence
    Condition
    • Turnkey
    • New construction: No
    • Year built: 1985

    Utilities & green energy

    • Sewer: Public Sewer
    • Water: Public
    • Utilities for property: Electricity Connected, Phone Connected, Water Connected

    Community & HOA

    Community
    • Features: Biking, Dog Park, Fishing, Golf, Horse Trails, Stable(s), Lake, Park, Water Sports, Gated, Pool
    • Security: Gated with Guard, Gated Community, 24 Hour Security
    HOA
    • Has HOA: Yes
    • Amenities included: Clubhouse, Dock, Dog Park, Golf Course, Game Room, Meeting Room, Management, Meeting/Banquet/Party Room, Outdoor Cooking Area, Other Courts, Barbecue, Picnic Area, Paddle Tennis, Playground, Pickleball, Pool, Pets Allowed, Recreation Room, Guard, Security, Tennis Court(s)
    • HOA fee: $323 monthly
    • HOA name: Canyon Lake POA
    • HOA phone: 951-244-6841
    Location
    • Region: Canyon Lake

    Financial & listing details

    • Price per square foot: $337/sqft
    • Tax assessed value: $768,853
    • Date on market: 3/14/2024
    • Cumulative days on market: 73 days
    • Listing terms: Cash,Conventional,FHA,VA Loan
    • Exclusions: ALL TV'S, WASHER & DRYER, REFRIGERATOR, RING CAMERA
    • Road surface type: Paved

    Price history

    DateEventPrice
    6/26/2024Sold$739,000-0.1%$337/sqft
    Source: CRMLS #SW24048675 Report a problem
    6/12/2024Contingent$739,700$338/sqft
    Source: CRMLS #SW24048675 Report a problem
    5/24/2024Listed for sale$739,700-1.2%$338/sqft
    Source: CRMLS #SW24048675 Report a problem
    5/22/2024Contingent$749,000$342/sqft
    Source: CRMLS #SW24048675 Report a problem
    4/16/2024Price change$749,000-3.3%$342/sqft
    Source: CRMLS #SW24048675 Report a problem
    3/28/2024Price change$774,900-3.1%$354/sqft
    Source: CRMLS #SW24048675 Report a problem
    3/15/2024Listed for sale$799,900+113.3%$365/sqft
    Source: CRMLS #SW24048675 Report a problem
    11/17/2016Sold$375,000$171/sqft
    Source: Public Record Report a problem
    9/27/2016Price change$375,000-11.8%$171/sqft
    Source: Legacy Realty Inc. #SW16192690 Report a problem
    9/1/2016Listed for sale$425,000-17.3%$194/sqft
    Source: Legacy Realty Inc. #SW16192690 Report a problem
    11/8/2005Sold$514,000+166.3%$235/sqft
    Source: Public Record Report a problem
    4/28/1998Sold$193,000$88/sqft
    Source: Public Record Report a problem

    Public tax history

    YearProperty taxesTax assessment
    2026-- $768,853 +2%
    2025$8,801 +70.7%$753,779 +79%
    2024$5,155 +3.8%$420,991 +2%
    2023$4,965 +2.5%$412,737 +2%
    2022$4,846 +2.3%$404,645 +2%
    2021$4,738 +1.1%$396,712 +1%
    2020$4,689 +7.9%$392,645 +2%
    2019$4,345 +2.1%$384,947 +2%
    2018$4,254 +2.3%$377,400 +2%
    2017$4,160 $370,000 +0.5%
    2016$4,160 +4.1%$368,000 +1.7%
    2015$3,995 +11.4%$362,000 +12.1%
    2014$3,585 $323,000 +17.5%
    2013-- $275,000 +12.2%
    2012-- $245,000 -4.7%
    2011-- $257,000 +9.8%
    2010-- $234,000 -11.7%
    2009-- $265,000 -31%
    2008-- $384,000 -26.8%
    2007-- $524,280 +2%
    2006-- $514,000 +132.5%
    2005-- $221,079 +3.9%
    2003-- $212,774 +2%
    2002-- $208,603 +2%
    2001$2,371 +1.9%$204,514 +2%
    2000$2,328 $200,505
    Find assessor info on the county website

    Neighborhood: 92587

    Nearby schools

    GreatSchools rating
    Schools provided by the listing agent
    • Elementary: Tuscany Hills
    • Middle: Canyon Lake
    • High: Temescal Canyon

    Source: CRMLS. This data may not be complete. We recommend contacting the local school district to confirm school assignments for this home.

    Get a cash offer in 3 minutes
    Find out how much your home could sell for in as little as 3 minutes with a no-obligation cash offer.
    Estimated market value
    $751,800
    Get a cash offer in 3 minutes
    Find out how much your home could sell for in as little as 3 minutes with a no-obligation cash offer.
    Estimated market value
    $751,800